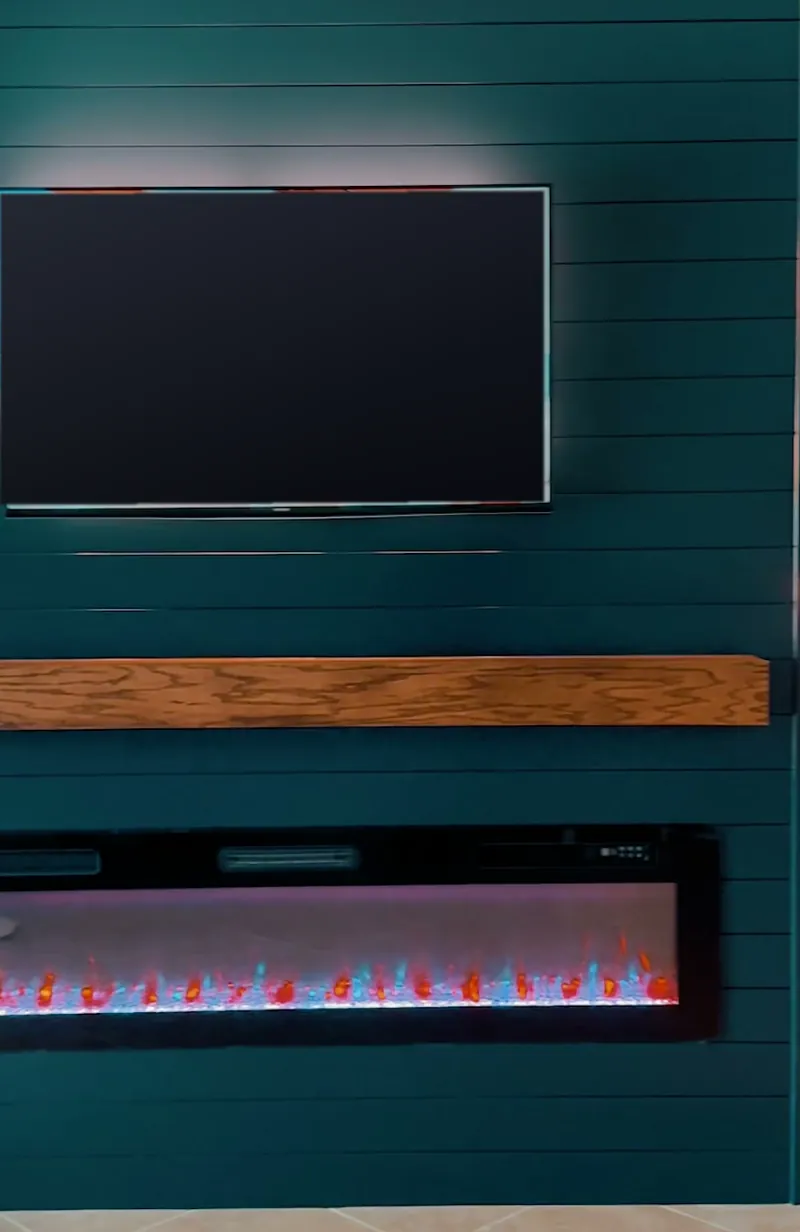
No.13
Teal Shiplap Feature Wall
Deep teal boards and a wood-tone beam.

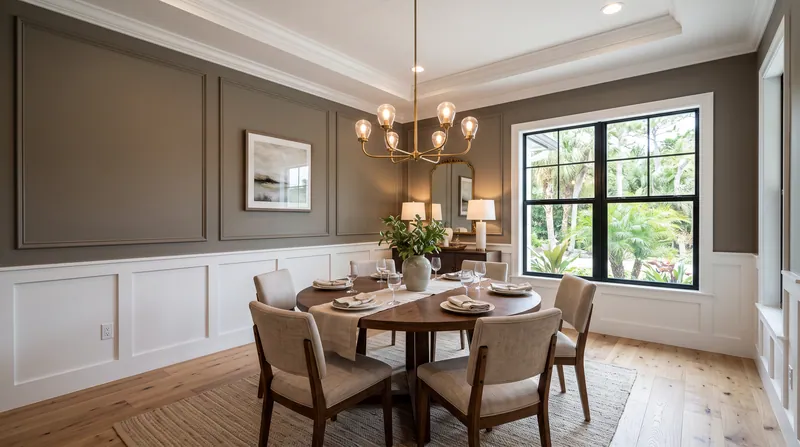
Trim, panels, shiplap and color that give one wall architecture, in the dining room, the bedroom, the office or the entry.
The photo behind this headline is an illustration of the style.
An accent wall adds architecture where a room has none.
Trim casts shadows, panels add rhythm and a deeper color makes the wall feel intentional. It is one wall, a clear design and a finish that changes how the whole room feels.
Like every wall we build, it is measured in your room and drawn before anything is cut. This paneled wainscoting is one of our accent walls.
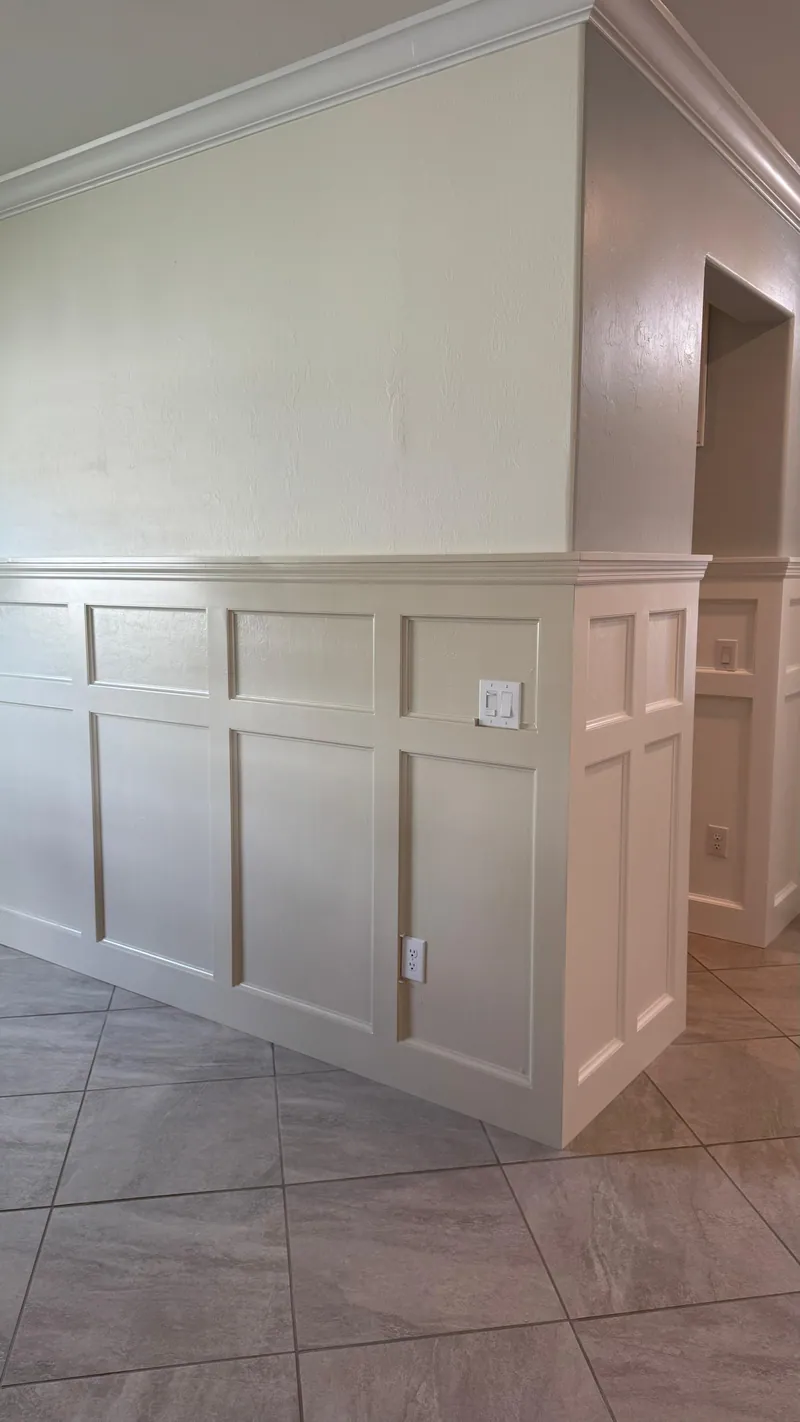
Three finished walls where one finish carries the room. Start from the one closest to your taste, then change the mantel, the shelves, the light or the color.
No.13
Deep teal boards and a wood-tone beam.
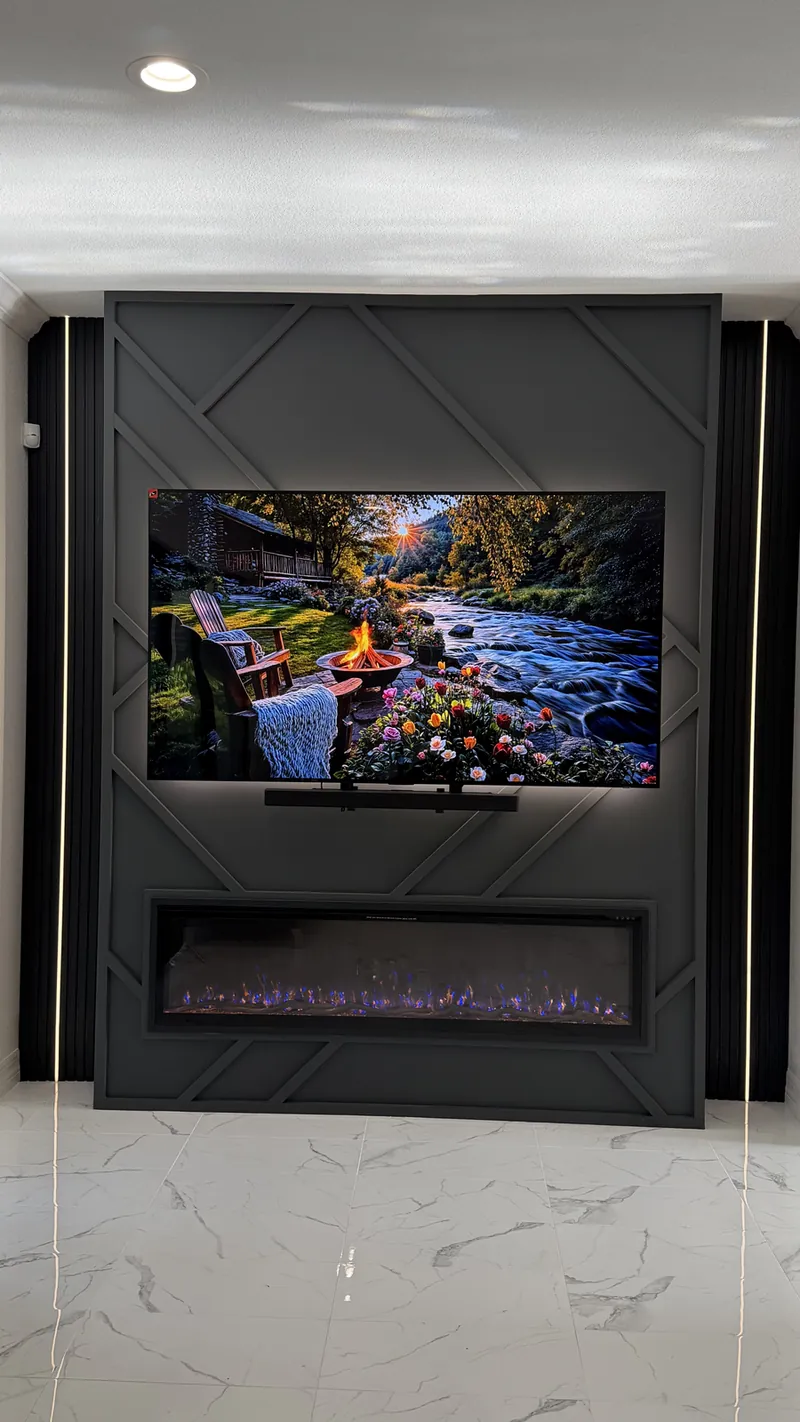
No.07
Diagonal trim, black slats, lines of light.
See this wall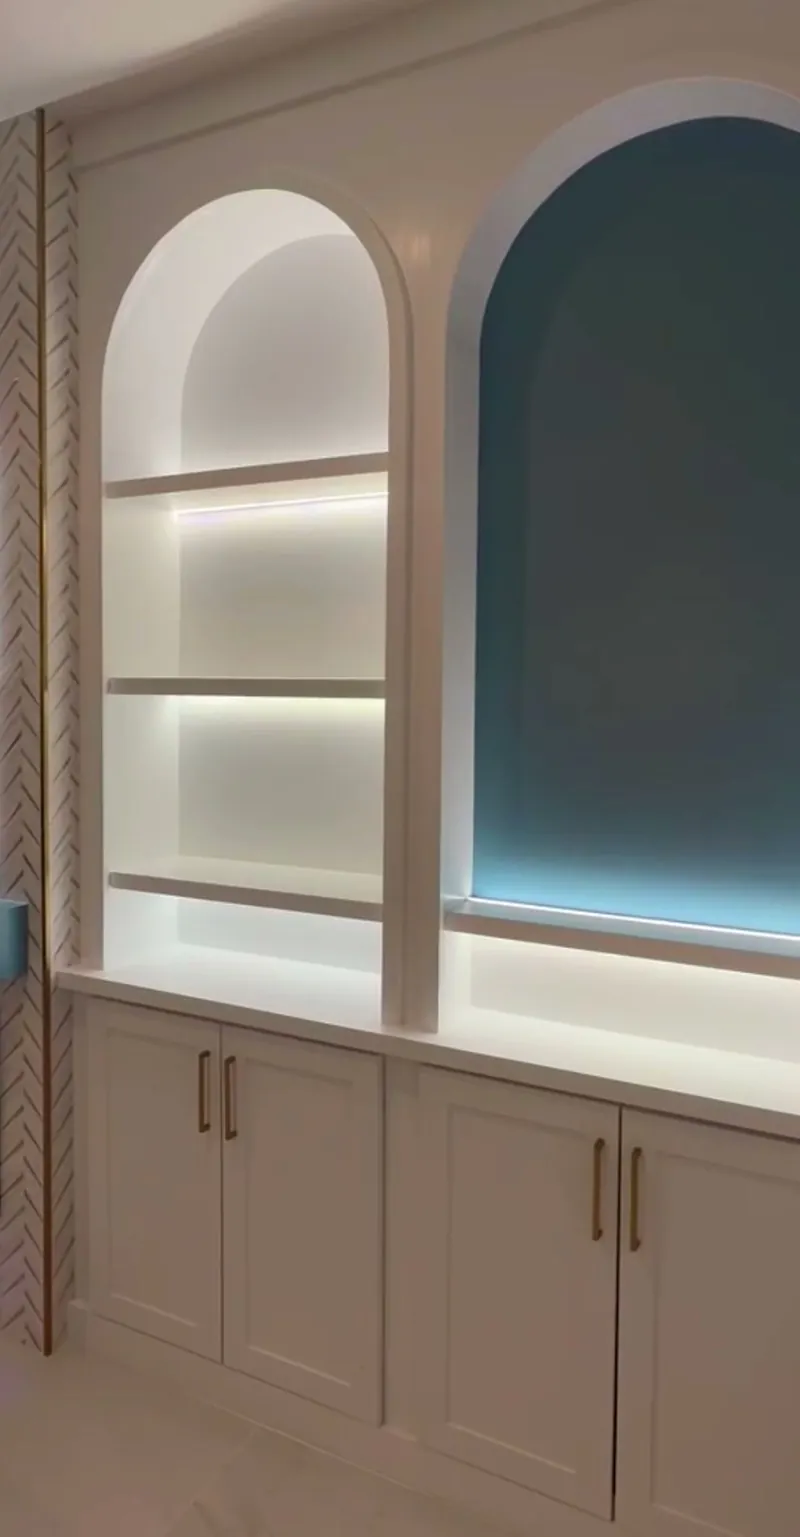
No.11
Arched niches, lit from within.
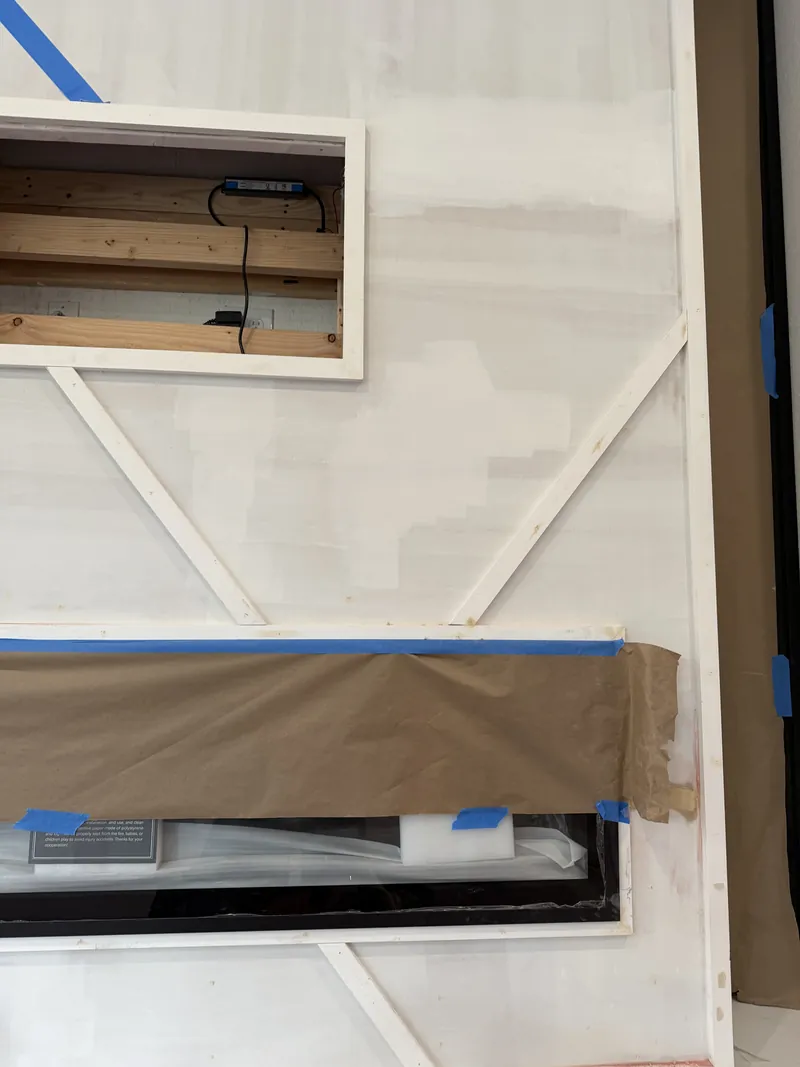
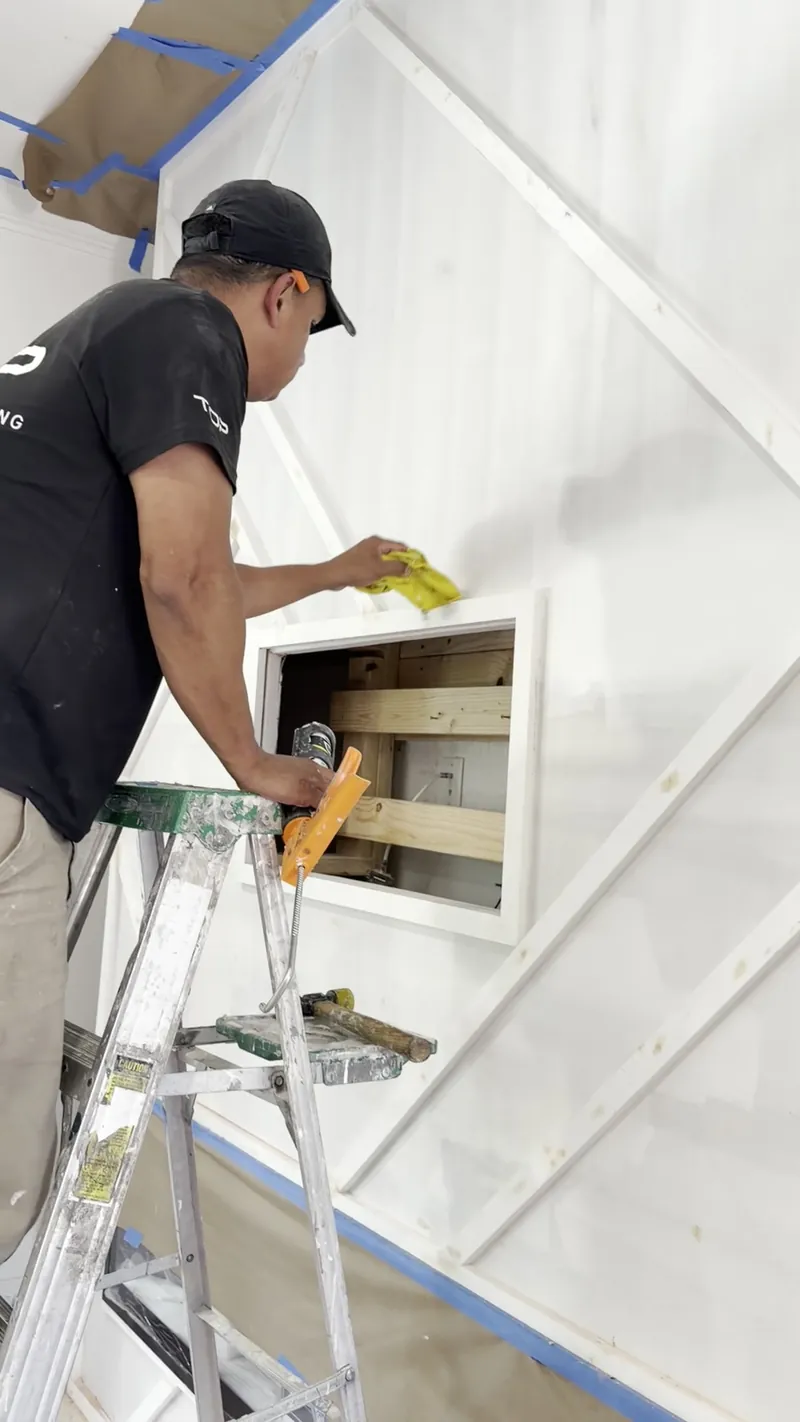
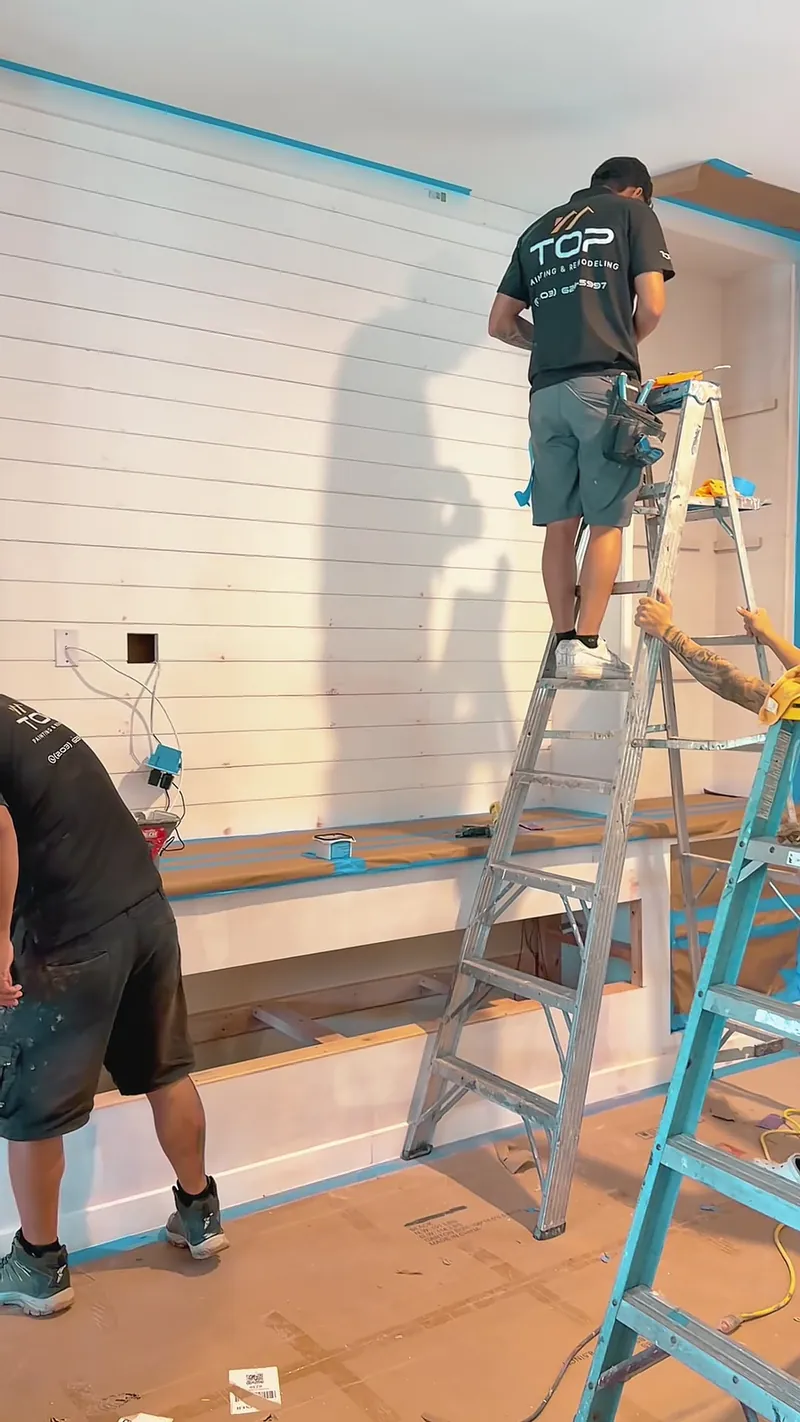
The measurements are set before anything is cut. Then the trim goes up, piece by piece.
Choose a style for the architecture of your home, then choose the color.
Raised frames that add depth to dining rooms, hallways and living rooms.
Raised or recessed panels on the lower wall, or taller, for a tailored look.
Flat boards in a grid, from half height to the ceiling, for entries and stairways.
Horizontal boards across the full wall, in white or a deep color.
Vertical texture behind a bed, a desk or a console, with optional lines of light.
Diagonal or geometric trim, with wall and trim in one color.
| Style | Look | Rooms it suits | Height | Pairs with |
|---|---|---|---|---|
| Picture-frame molding | Classic, elegant | Dining room, living room, hallway | Full wall or above wainscoting | Crown molding, chandeliers |
| Wainscoting | Tailored and traditional | Dining room, stairway, office | Lower third to two-thirds | Painted walls above |
| Board and batten | Clean and structured | Entry, mudroom area, stairway | Half height to ceiling | Benches, hooks, consoles |
| Shiplap | Relaxed and coastal, or bold in a deep color | Living room, fireplace wall, bedroom | Full wall | Wood-tone mantels, linear fireplaces |
| Fluted & slat panels | Modern and warm | Bedroom, office, media area | Usually full height | Lines of light, wood furniture |
The wall behind the bed is the most natural accent wall in the house.
A fluted wall, tall paneling or molding with a soft color makes the bed the center of the room.
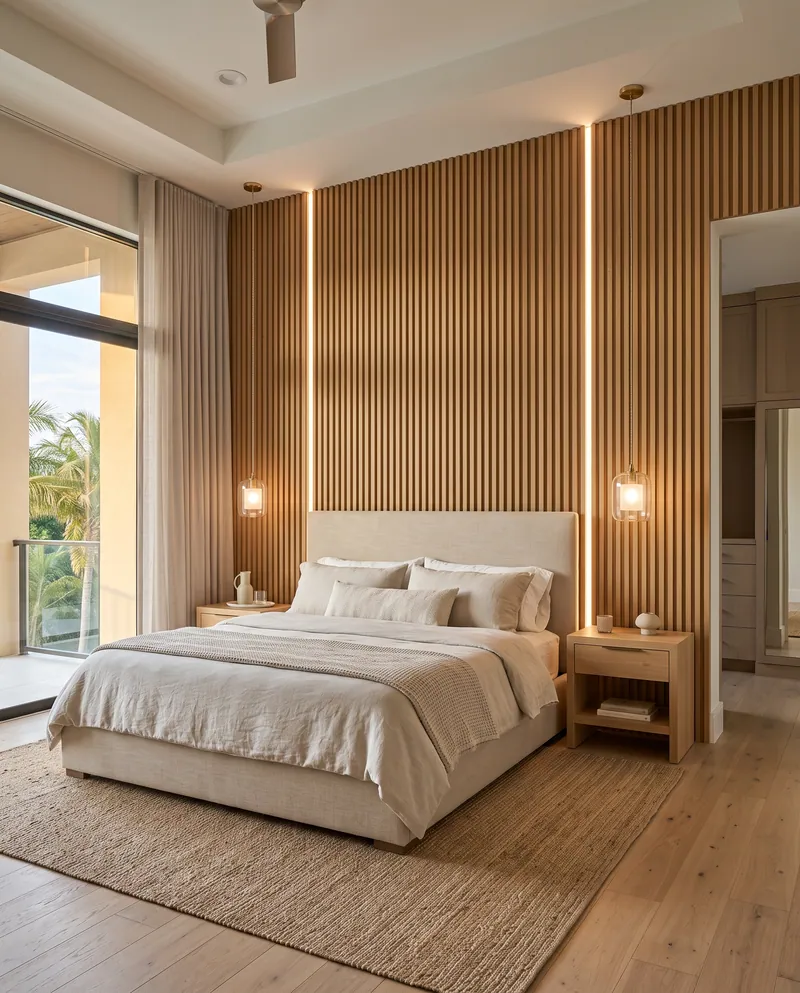
Every accent wall is quoted from its own drawing.
The width and height of the wall.
Molding, wainscoting, board and batten, shiplap or fluted panels.
Outlets, windows, doors and corners the pattern has to work around.
The paint color and sheen, and whether trim and wall share one color.
Optional lines of light set into the panels.
One wall, or matching accents in connected rooms.
You receive your drawing and a written proposal together, before anything is built.
Three steps, from your first photos to your drawing.
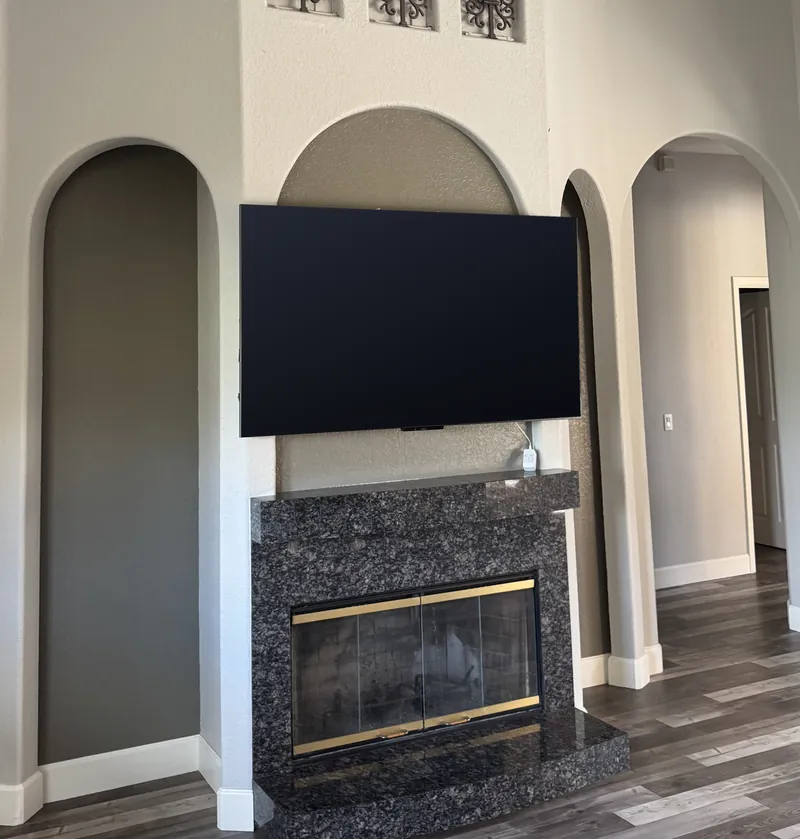
Your wall as it looks today, and the ideas you love. Screenshots count.
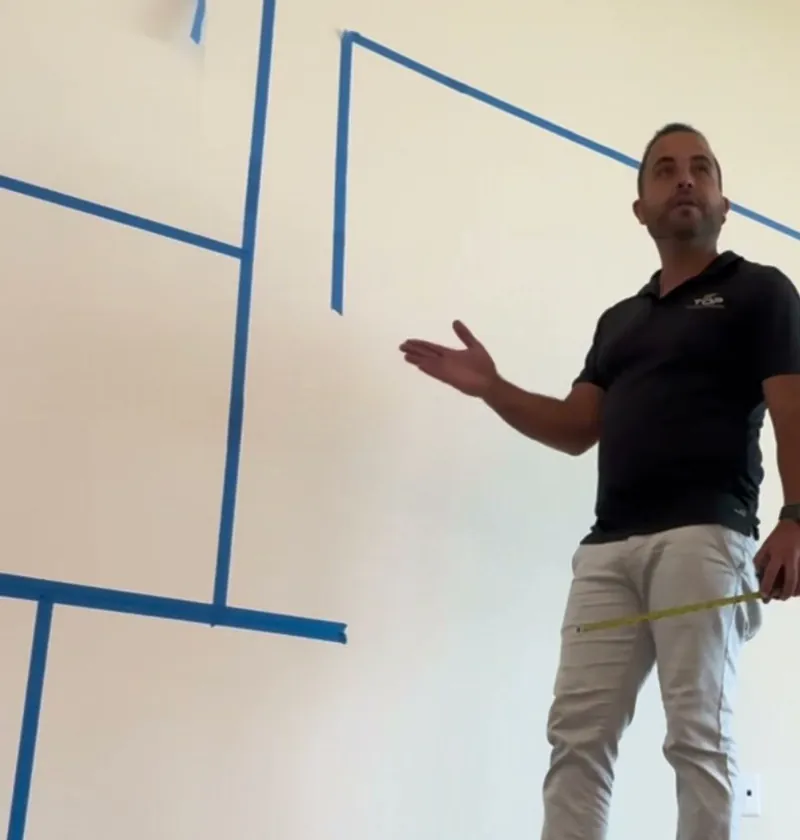
We come to your home, look at the room with you and measure the wall.
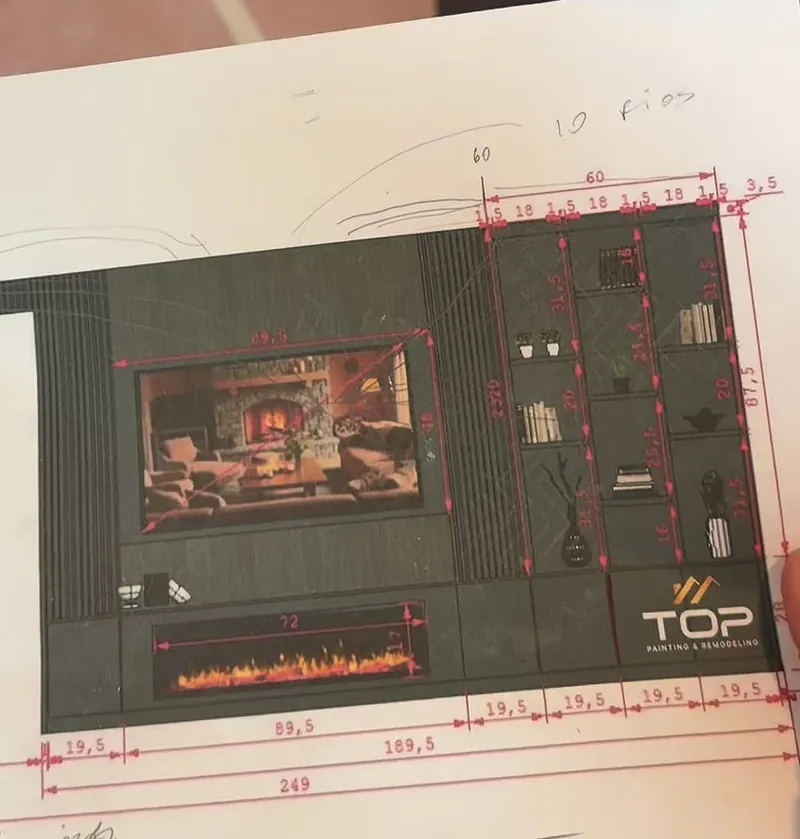
We bring your drawing, with every measurement in inches, and your proposal.
An accent wall is a single wall finished differently from the rest of the room, with molding, paneling, shiplap, fluted panels or a deeper color, so the room gains depth and a focal point.
Dining rooms, primary bedrooms, home offices, entries and stairways are the most common. The right wall is usually the first one you see when you enter the room, or the wall behind the bed or the desk.
Wainscoting is paneling on the lower part of the wall, often with raised or recessed panels. Board and batten uses flat boards and vertical strips in a grid and can run to the ceiling.
Yes. Fluted and slat panels can hold thin vertical lines of light, planned in the drawing like everything else.
Not always. A deeper color adds drama, but white trim on a white wall adds depth through shadow alone. We choose the color with you.
Yes. An accent wall is one of the simplest ways to make a newer home in Lakewood Ranch or Sarasota feel custom.
Yes. We plan accent walls to fit the rest of the room, and some homeowners later add built-ins, light or a fireplace wall.
Yes. We measure the wall in your home and draw it to scale, every measurement in inches. Nothing gets built until you approve it.
Images marked as illustrations show the style, not a completed project by our team.
Every wall we build is drawn for one room. Yours will be too. Call or send the form, and we'll start with the drawing.