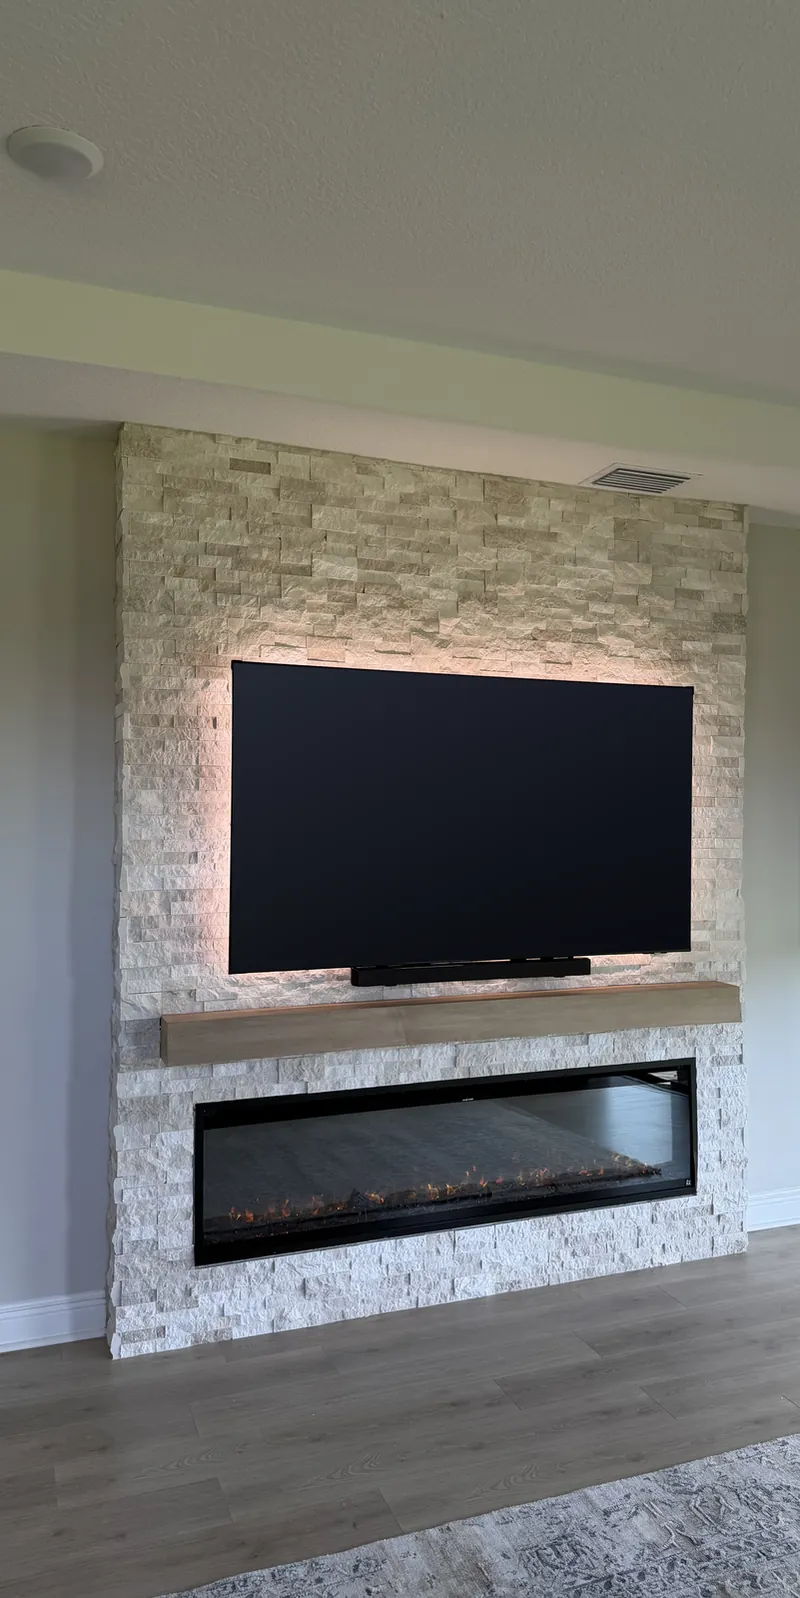
No.01
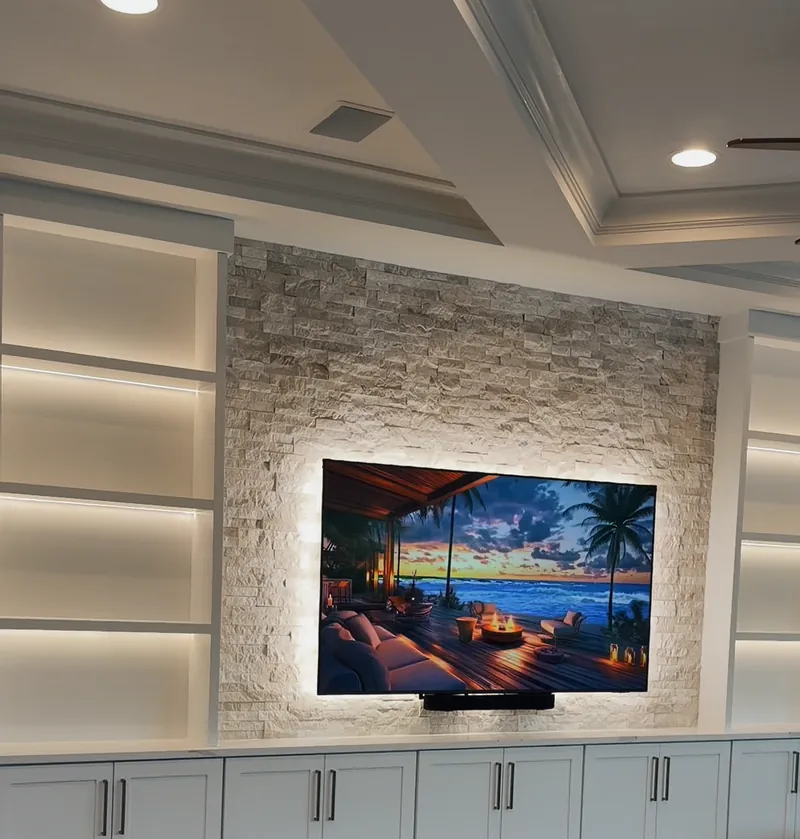
Driftwood Stone Column
Pale stone, a light wood-tone beam and a long, low fire.
See this wall
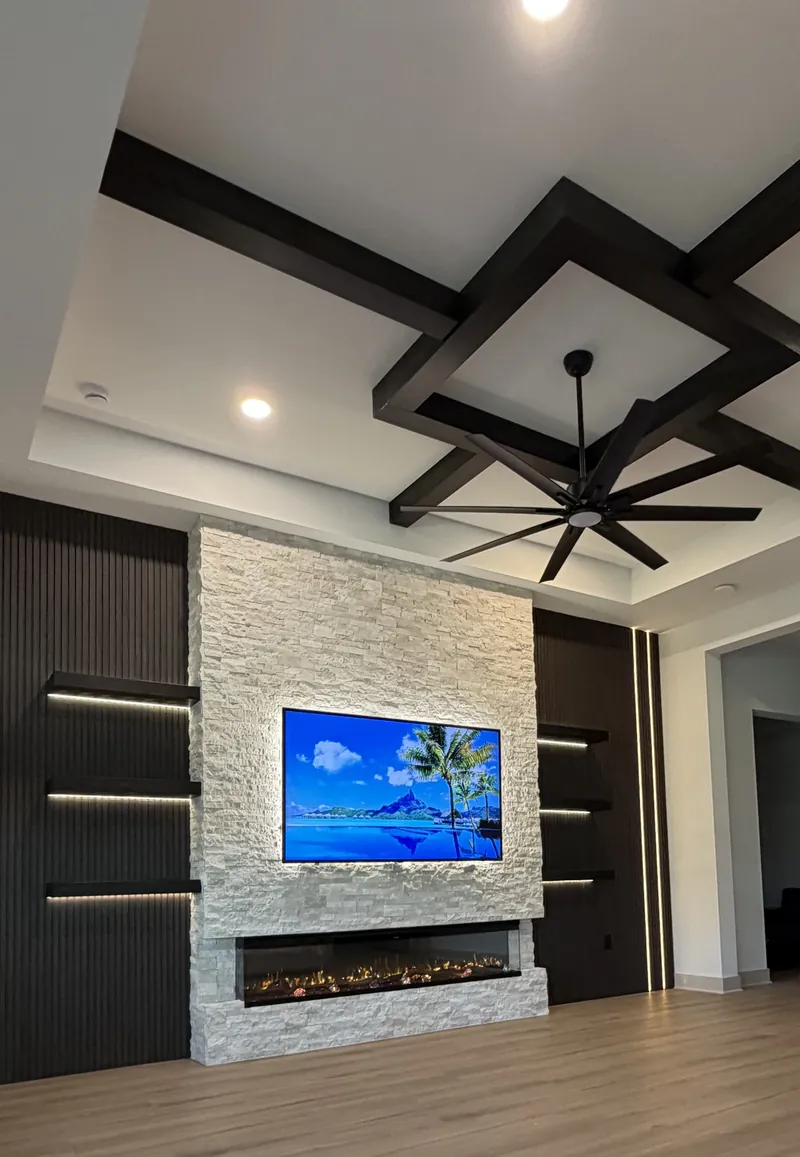
Stone, a long line of fire, the mantel, the TV and lit shelves, drawn together as one wall for one room.
A fireplace wall is designed as one piece: the frame, the fire, the stone or panel, the mantel, the TV and the light.
Many great rooms in Sarasota and Lakewood Ranch have tall ceilings, wide walls and a TV that simply hangs on drywall. A fireplace wall gives that room a center: texture, warm light, a place for the screen and storage that looks like it was always there.
Start from a plain wall or from the fireplace you already have. We draw the complete wall first, every measurement in inches, and you approve it before anything is built.
Eight finished walls, each with a fireplace at its center. Start from the one closest to your taste, then change the mantel, the shelves, the light or the color.
No.01
Pale stone, a light wood-tone beam and a long, low fire.
See this wall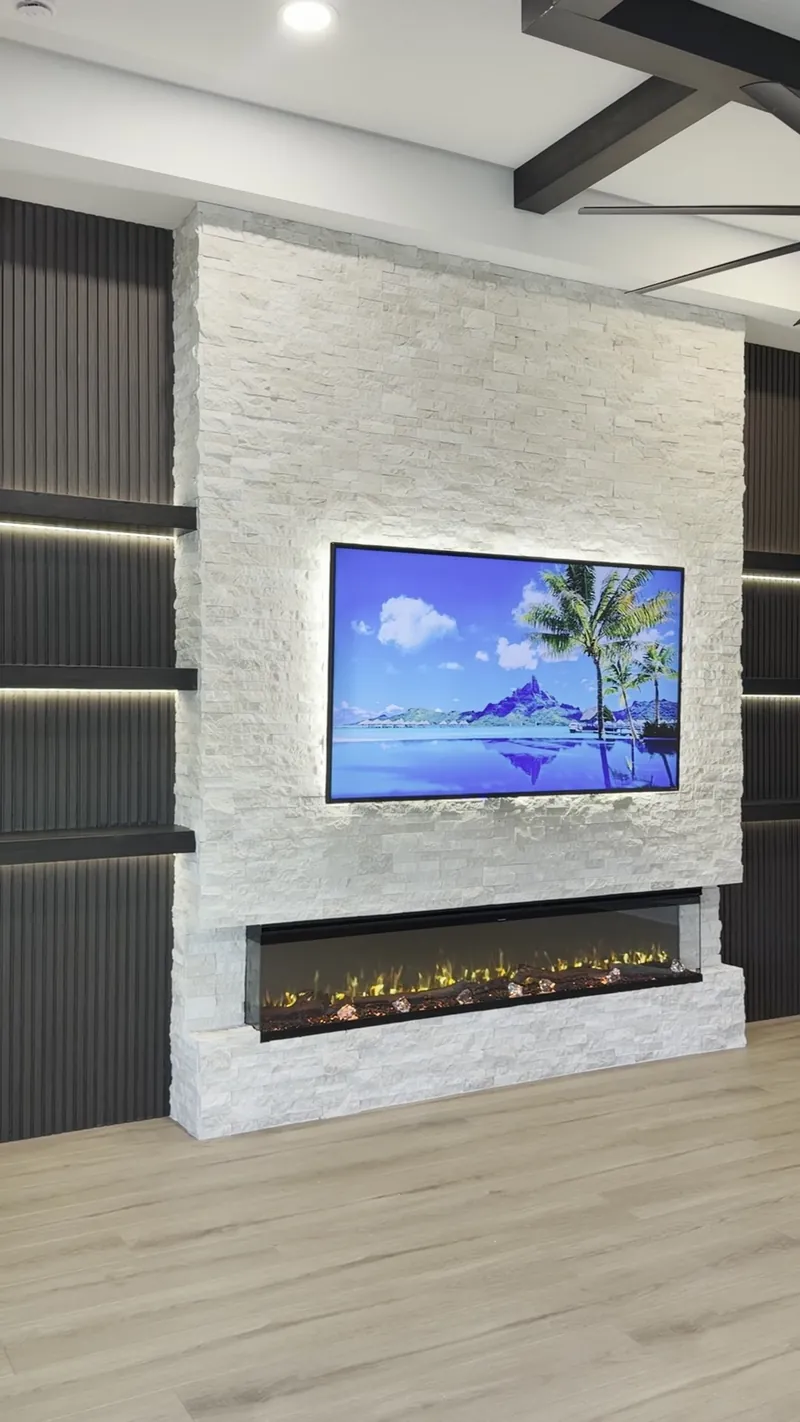
No.05
White stone, dark fluted panels and a three-sided fireplace.
See this wallNo.06
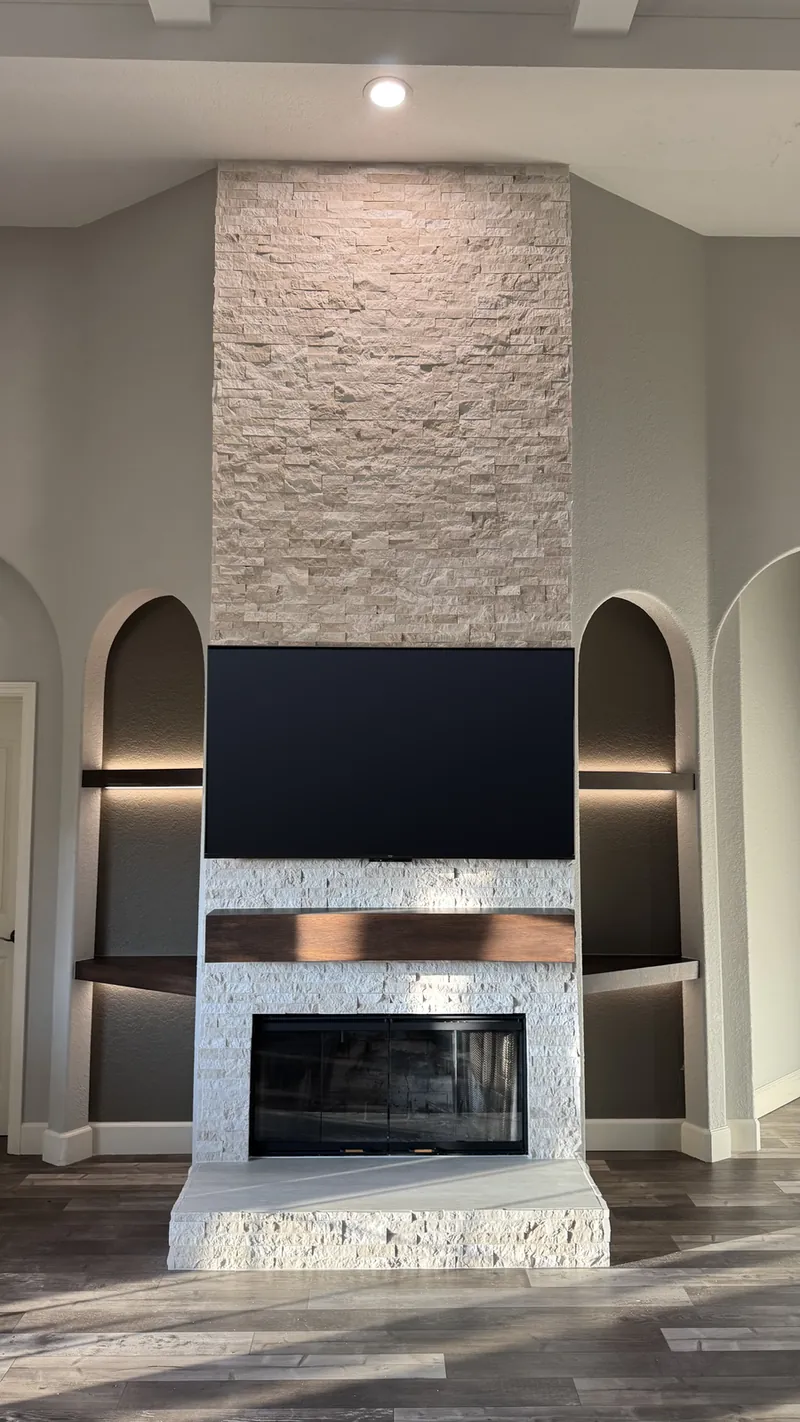
Stone all the way to the ceiling.
See this wall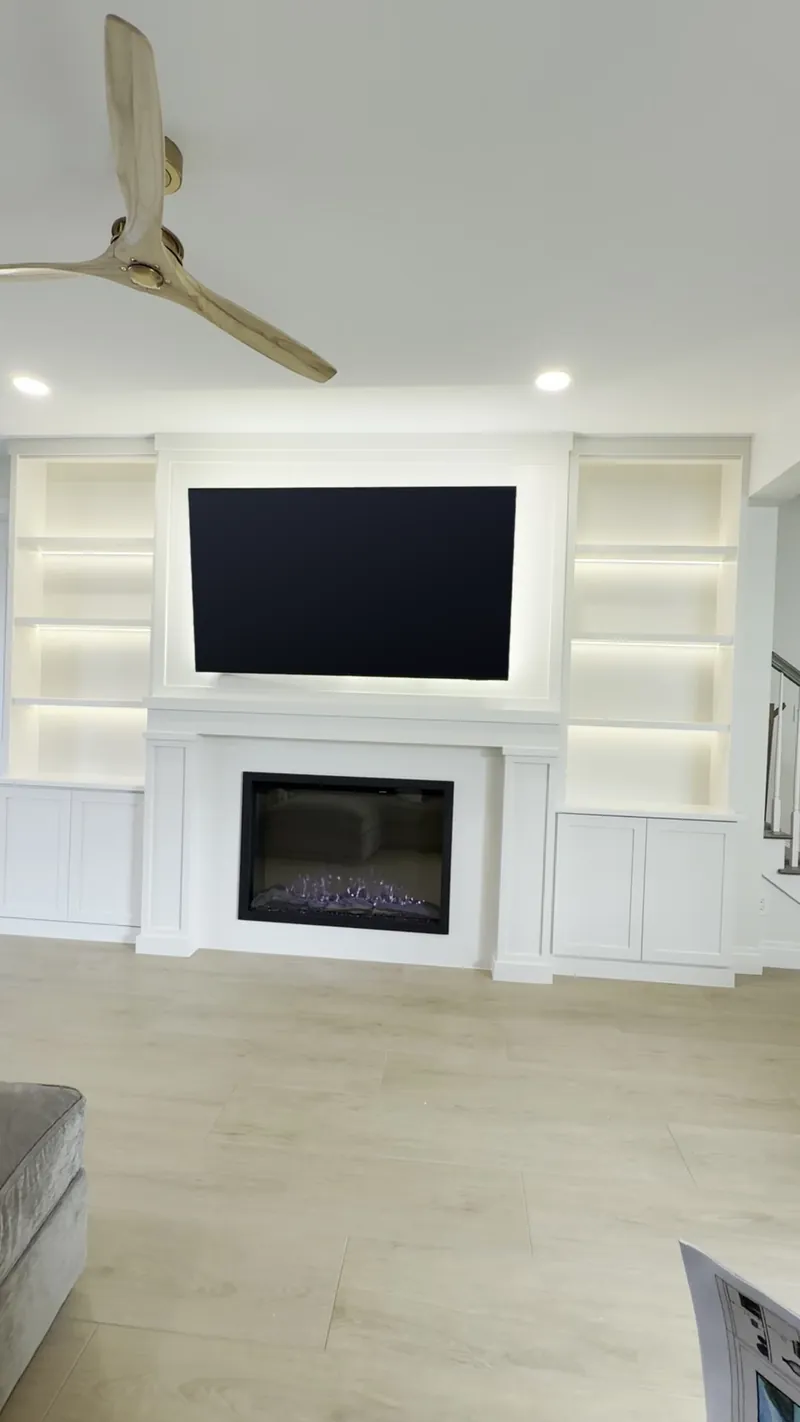
No.04
A painted surround, framed by lit towers.
See this wall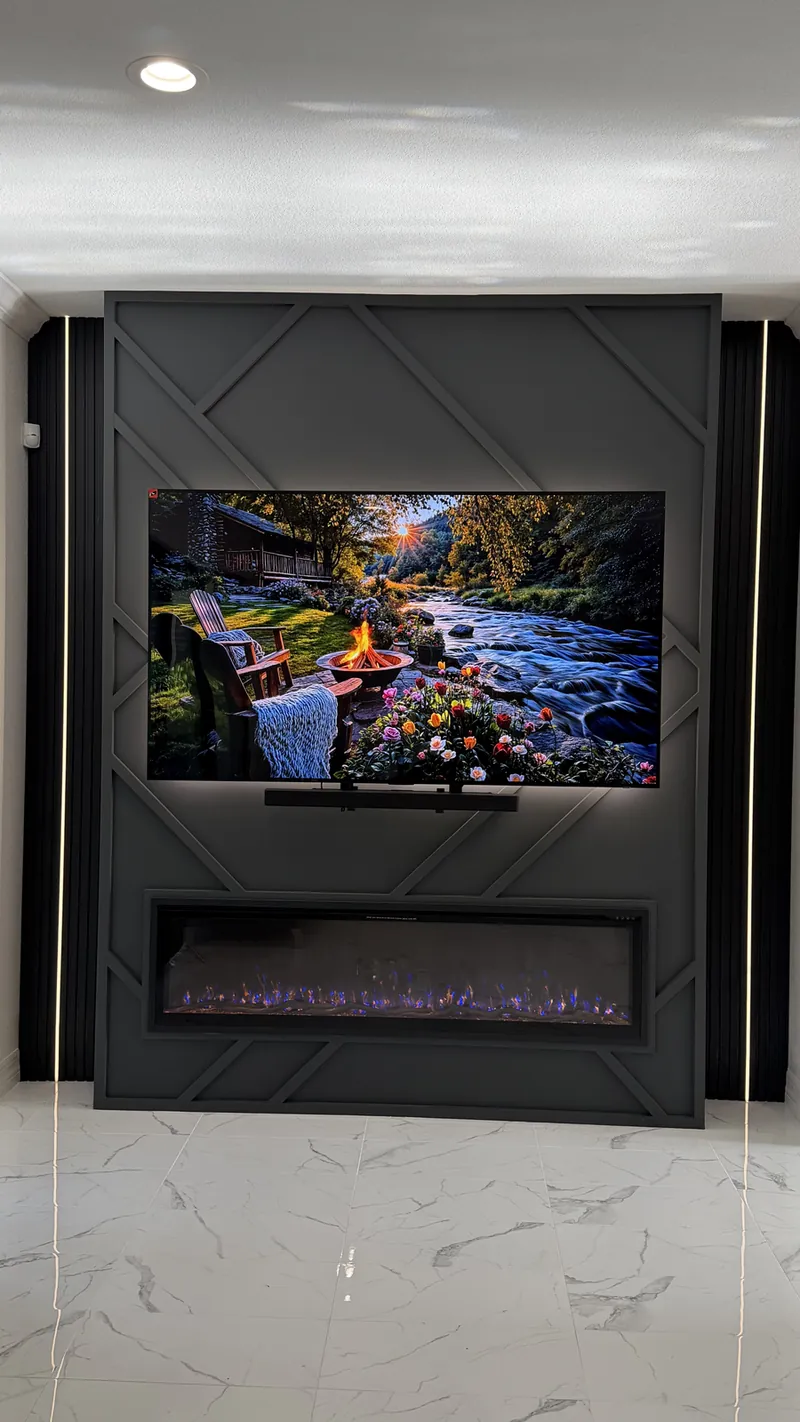
No.07
Diagonal trim, black slats, lines of light.
See this wall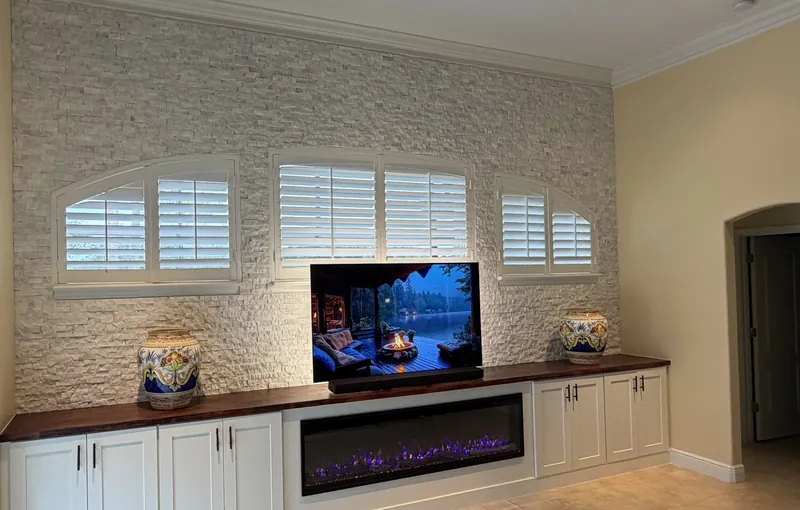
No.10
Stone around the windows, fire in the credenza.
No.02
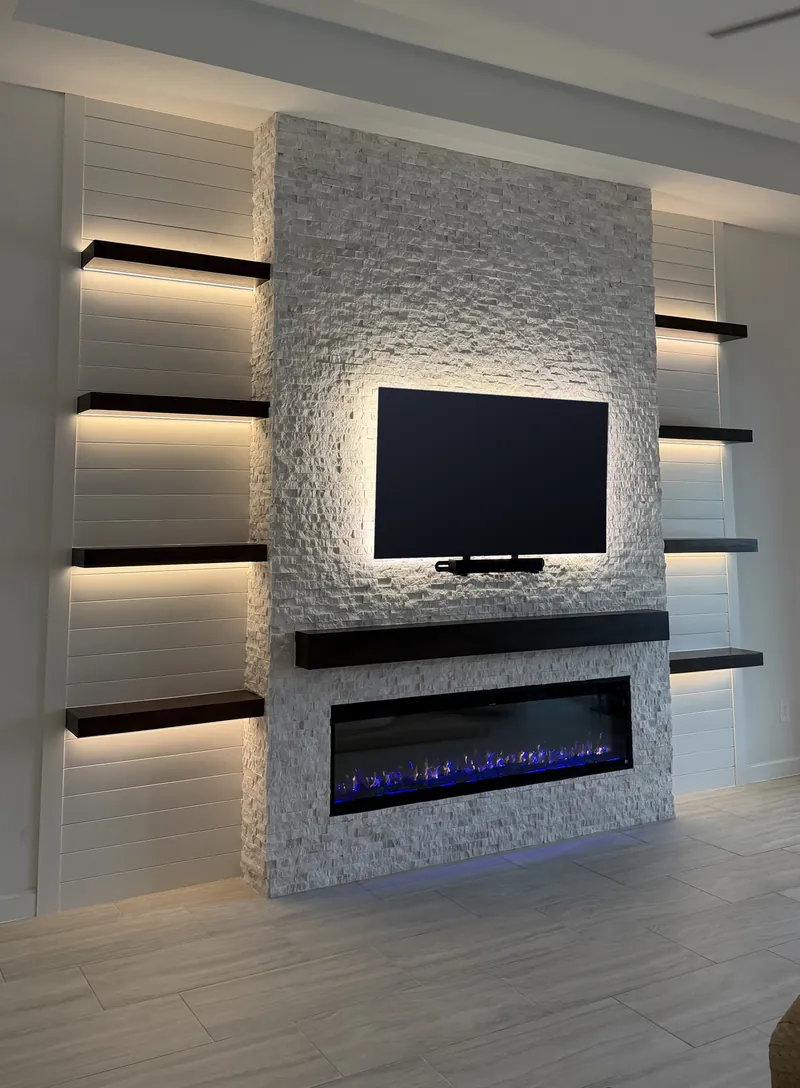
White stone, shiplap and lit shelves.
See this wall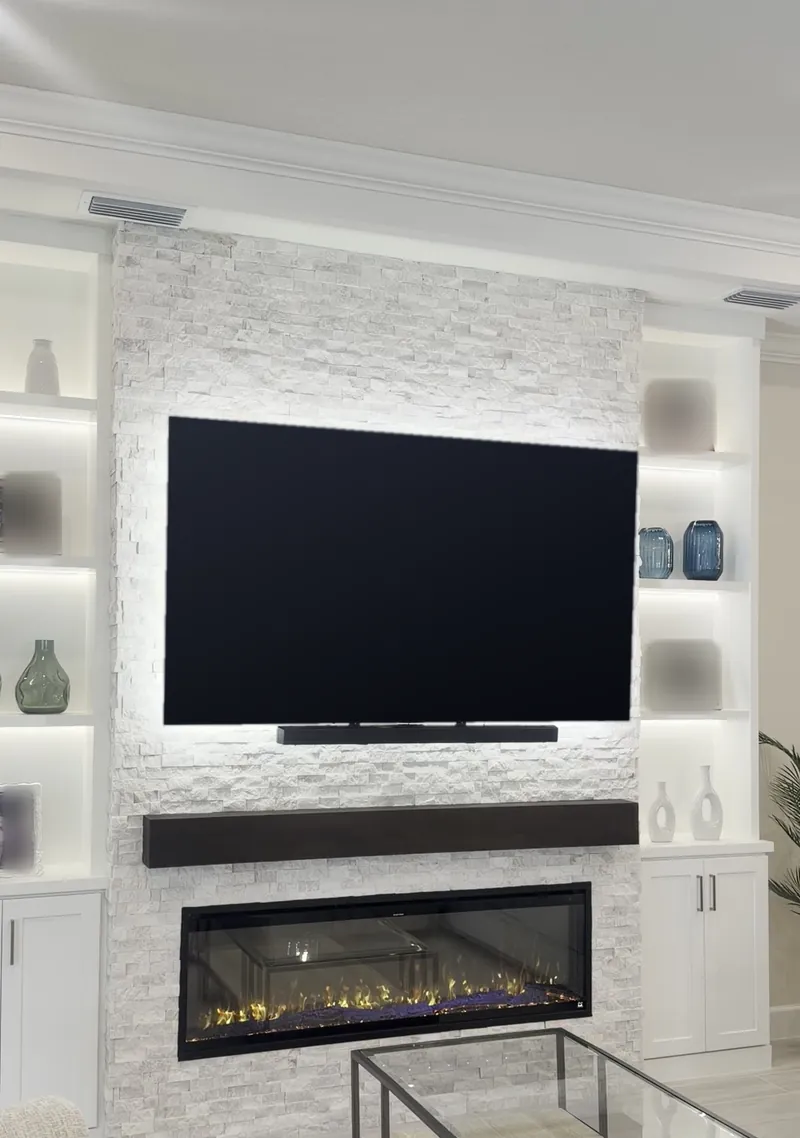
No.03
Stone at the center, lit shelves on each side.
See this wallEvery one was drawn for one room, one family, one way of living.
The Driftwood Stone Column: pale stone, a light wood-tone beam and a long, low fire. Look closely.
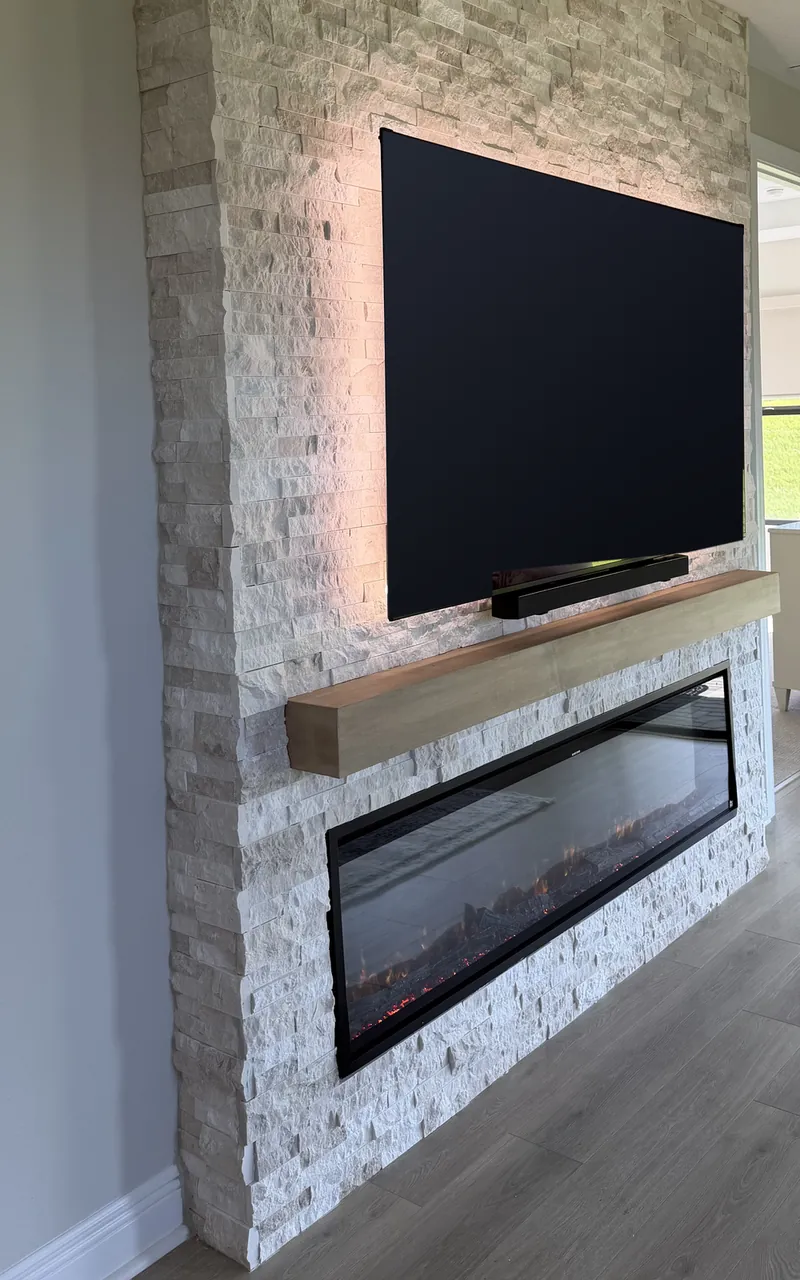
No. 01 · Driftwood Stone Column
A long, low electric fireplace, set flush into the stone. The rest of the wall lines up around it. Add a mantel above, or keep the stone clean.
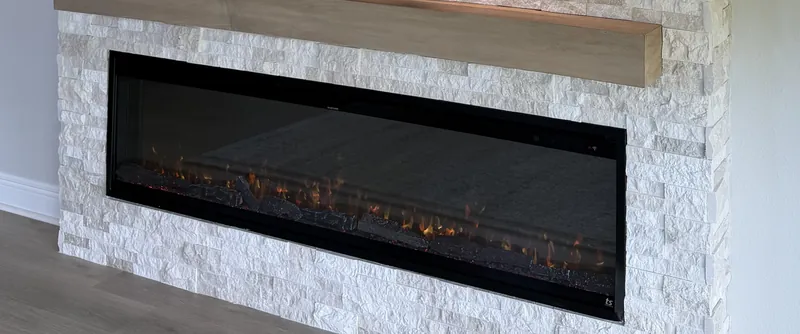
The fire sets the look of the whole wall. Here is how the three options compare.
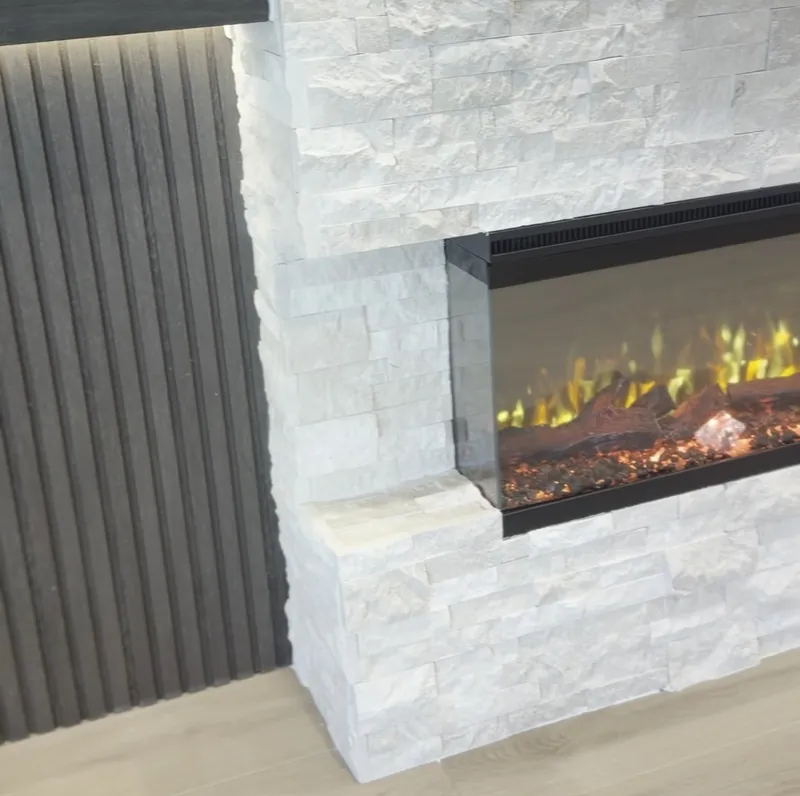
No. 05 · Midnight Fluted Stone Wall
A long, low opening in stone, a panel or a cabinet, with room for the TV above. On No. 05 it is three-sided, with glass on the front and on both ends. No chimney and no gas line.
See No. 05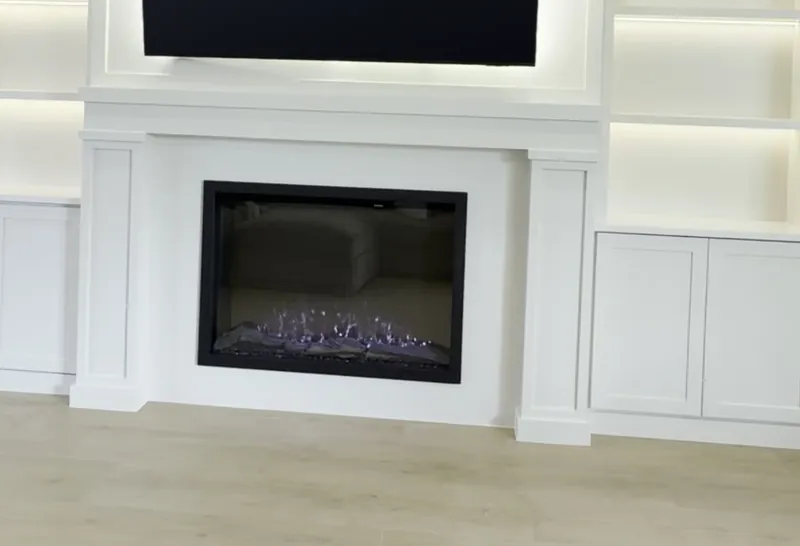
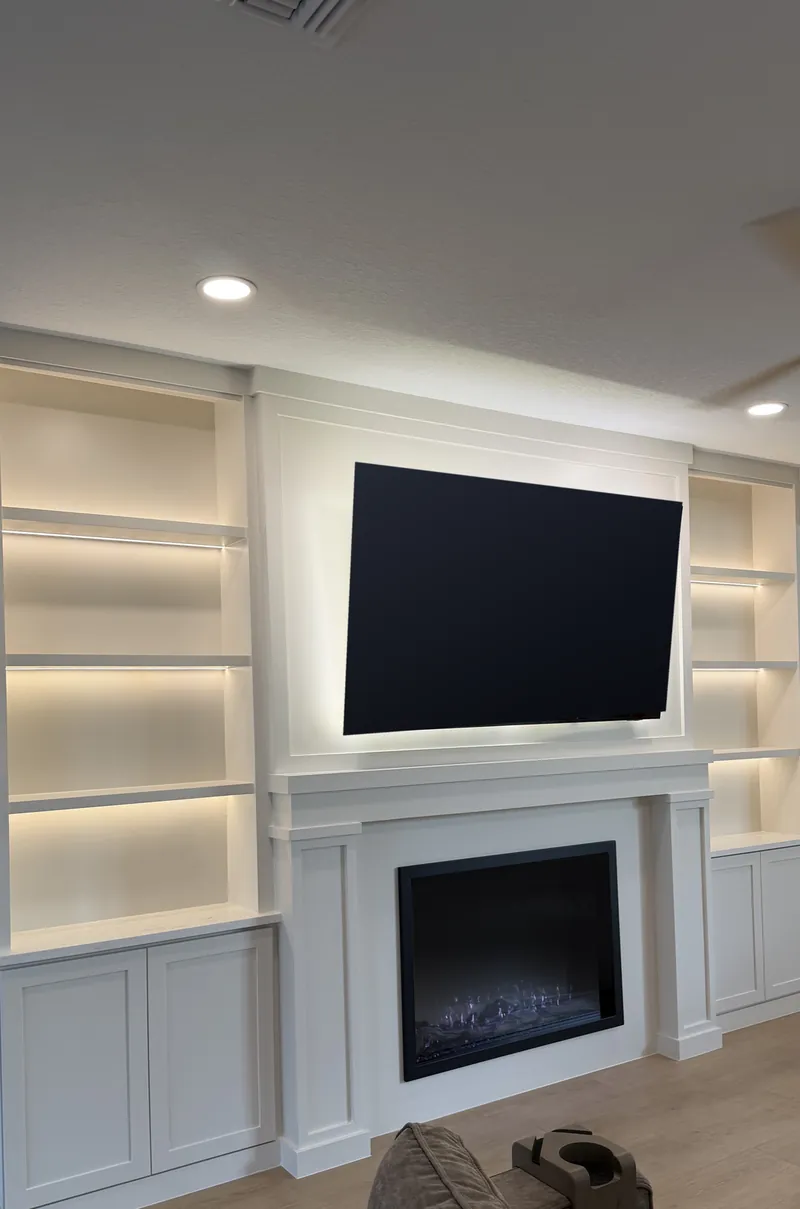
No. 04 · White Pilaster Surround
A taller opening inside a painted surround with pilasters and a mantel. Made for built-in walls with a traditional look.
No. 08 · White Tower Media Wall
The TV, the shelves and the light become the center. Add a fireplace later, or leave the stone clean.
See media wallsWhere should the TV go? That is decided in the drawing, not on installation day.
Eight decisions shape every wall. We make them with you, one at a time. Pick what you like now, and your choices go with your request.
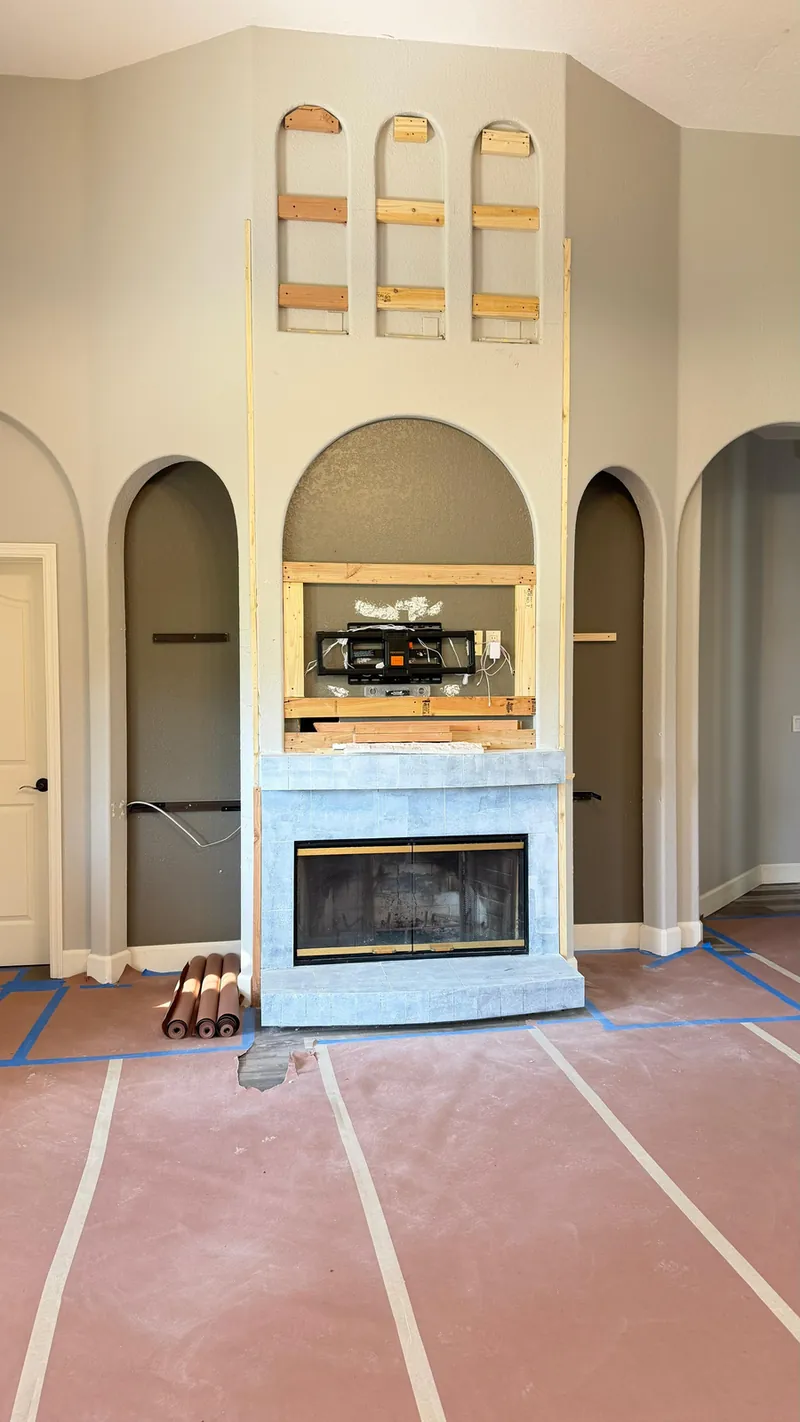
No. 06 · Arched Cathedral Fireplace. The wall between them was rebuilt around the fireplace.
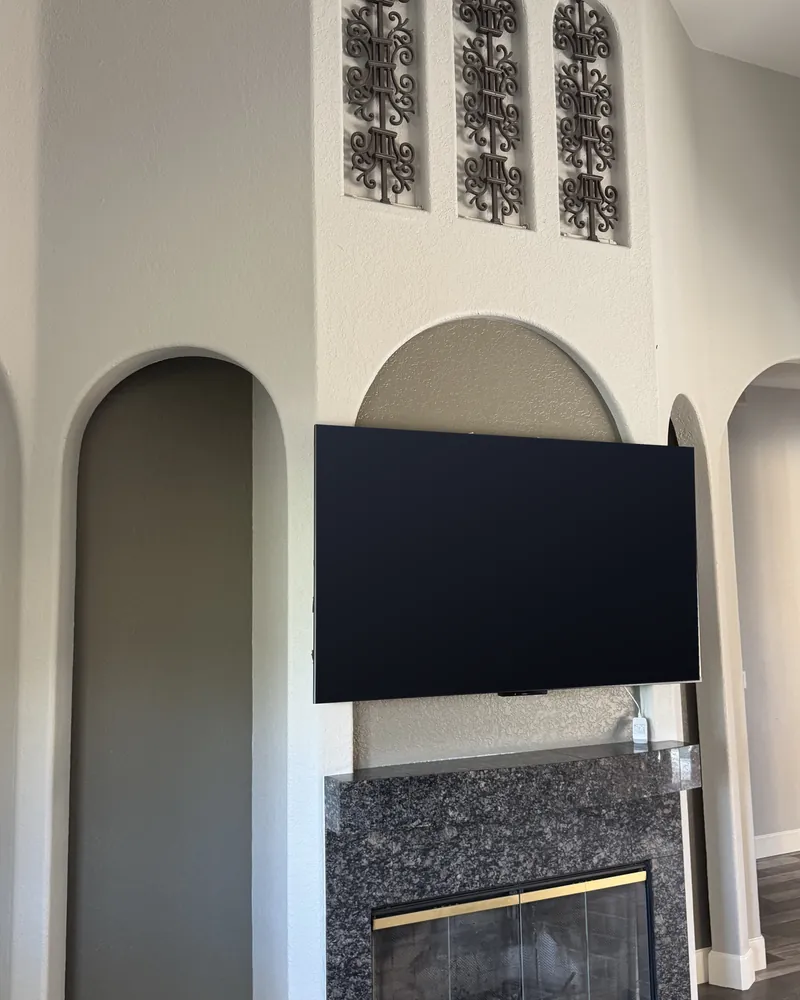 Before
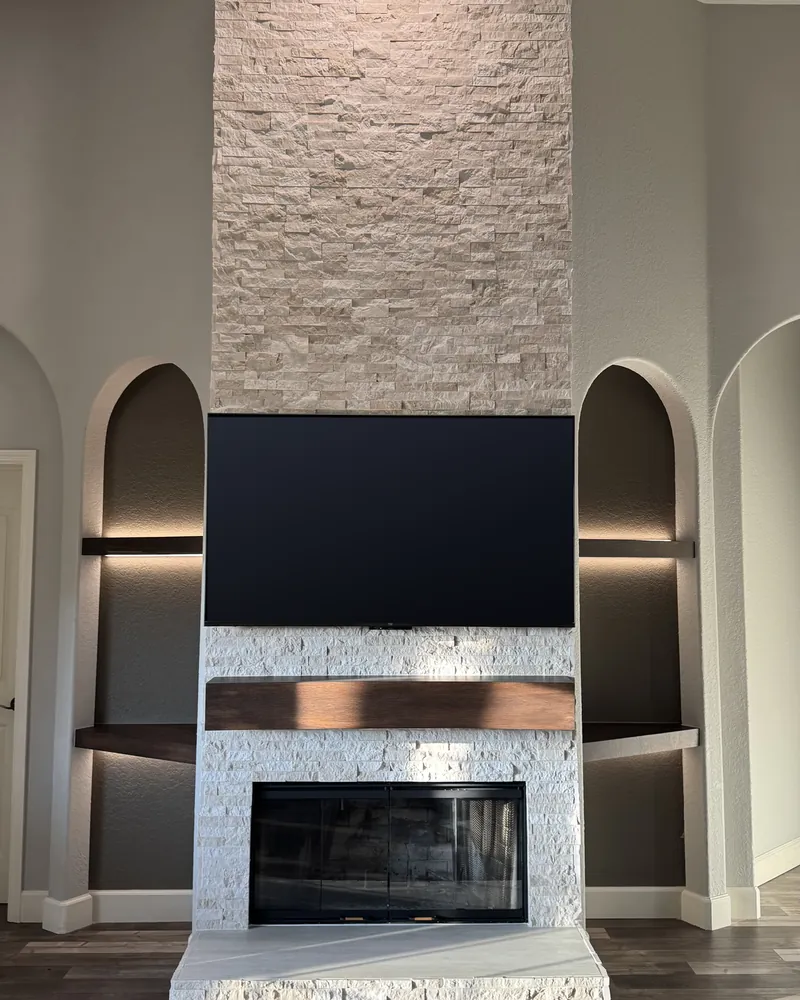 After
Every wall is quoted from its own drawing. These are the things that move the number.
Width and ceiling height decide how much frame, stone or panel the wall needs.
Stone, painted panels, shiplap and slats each take different materials and work.
Length and features vary from one linear fireplace to the next.
Towers, cabinets and floating shelves add carpentry and finishing.
How many shelves, niches and backlights are lit.
A plain wall, a fireplace to take out, or a wall with windows and doors.
You receive your drawing and a written proposal together, so you know the investment before anything is built.
Three steps, from your first photos to your drawing.
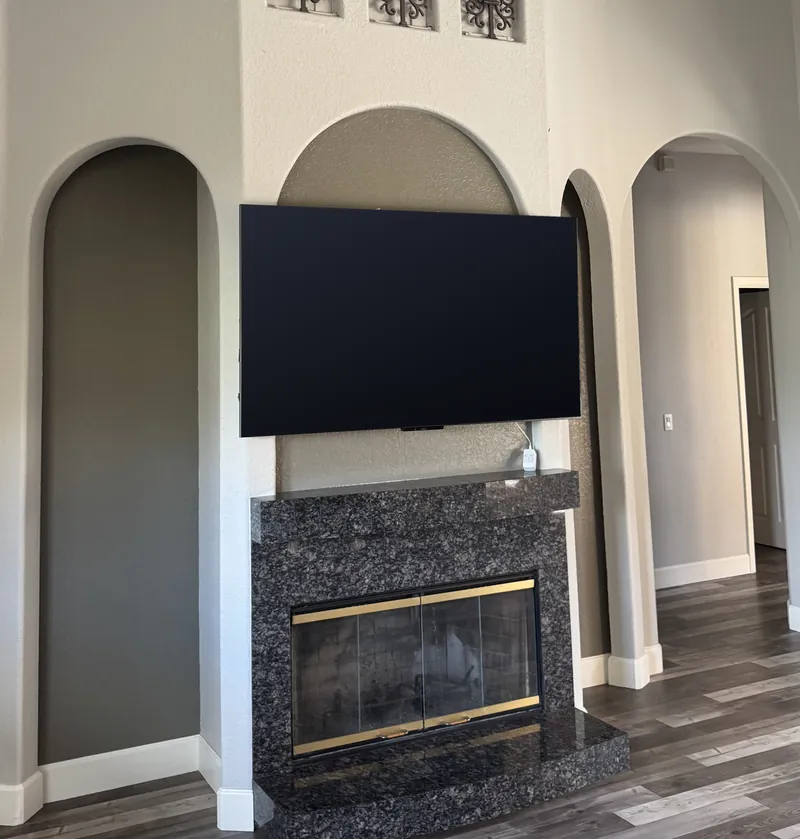
Your wall as it looks today, and the ideas you love. Screenshots count.
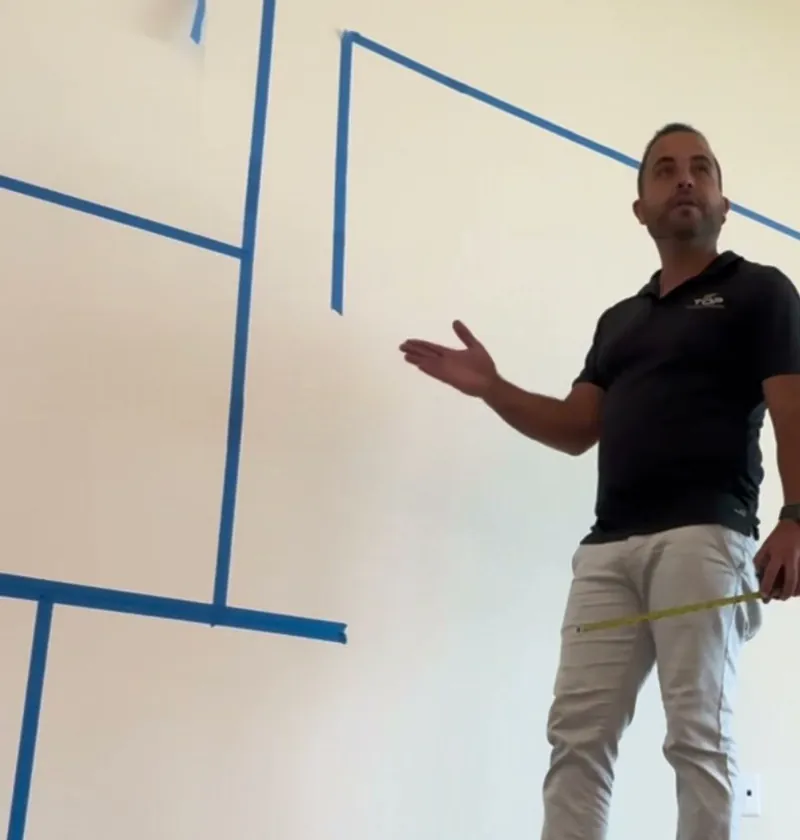
We come to your home, look at the room with you and measure the wall.
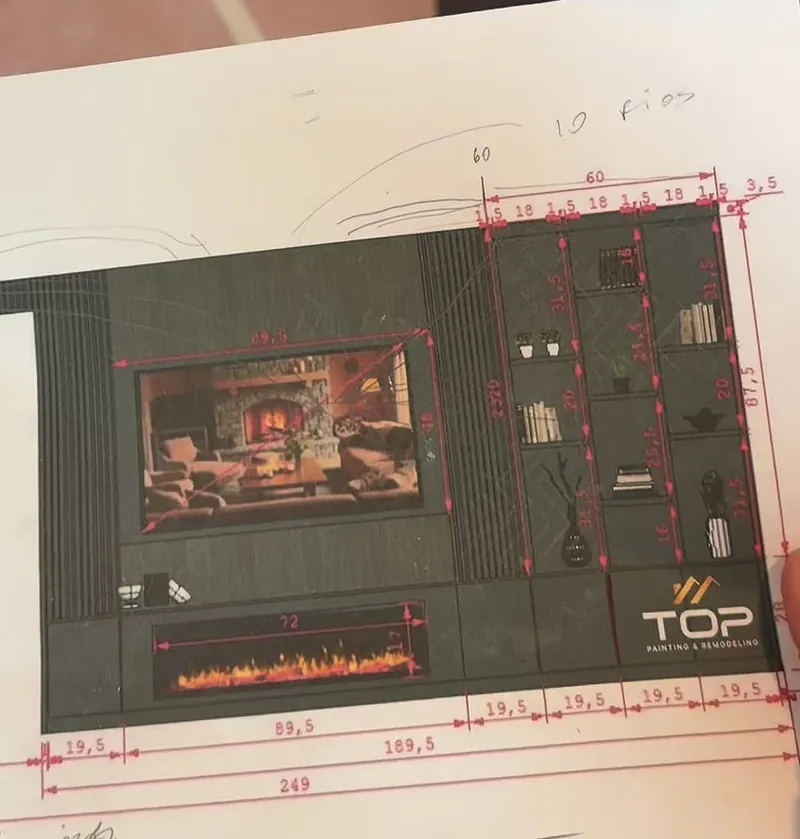
We bring your drawing, with every measurement in inches, and your proposal.
A fireplace wall is a complete wall designed around a fireplace: the frame, the fireplace itself, the stone or panel, the mantel, the TV and the light, plus any shelves or cabinets beside it. Instead of a fireplace on a wall, the whole wall becomes the center of the room.
Most of our fireplace walls use a linear electric fireplace. It needs no chimney or gas line, it sits flush in a framed wall and it leaves room for a TV above. The electric fireplace we recommend is Touchstone, the Sideline Elite Pro, with a crackle sound, flame and ember colors and a down-light. We choose the size with you in the drawing.
In most rooms, yes. The height and the recess are set in the drawing, so the TV sits at a comfortable viewing height, and a backlight makes the screen look set into the wall.
No. No. 02 and No. 07 were both plain walls with a TV in front. A new frame goes up, power and cables are planned inside it, and the fireplace is set into the finished wall.
Send us a photo, and we’ll tell you. On our Arched Cathedral Fireplace, the old dark surround came out and stacked stone now runs to the ceiling.
Inside the wall. Power and cables are planned from the start, so no cords show.
Yes. Start from the one closest to your taste, then change the mantel, the shelves, the light or the color. Your wall is drawn again for your room.
We come to your home, look at the room with you and measure the wall. Then we bring your drawing, with every measurement in inches, and your proposal.
Every wall we build is drawn for one room. Yours will be too. Call or send the form, and we'll start with the drawing.