
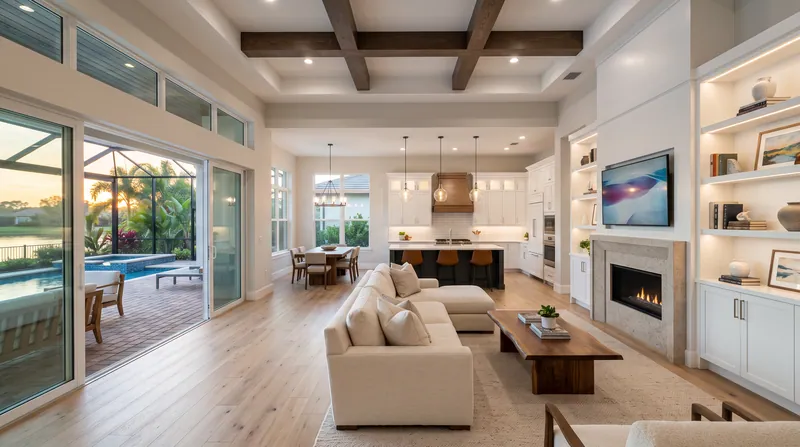
Home Remodeling in Sarasota & Lakewood Ranch
Kitchens, bathrooms and wood ceiling beams, measured in your home, planned with you and approved by you before work begins.
- Kitchen and bathroom remodeling
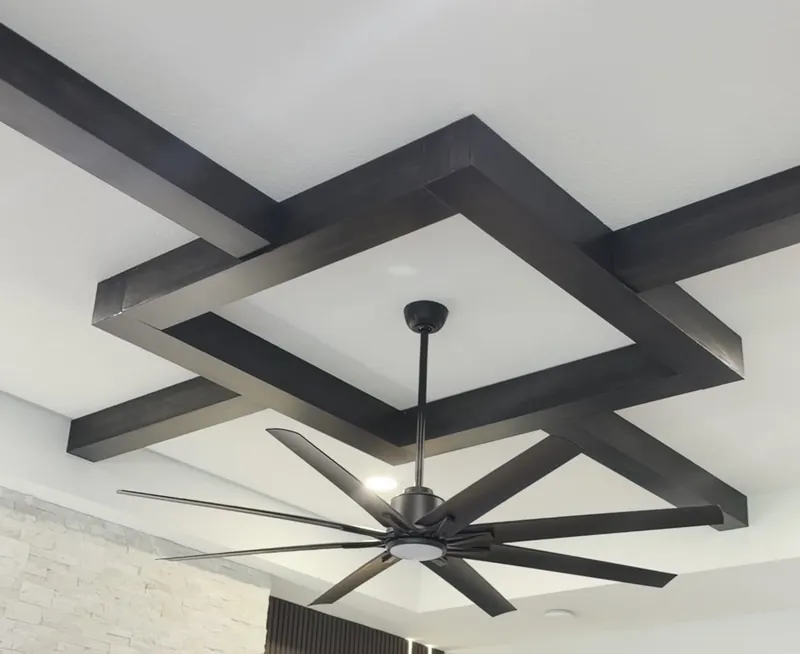
- Wood ceiling beams in maple or oak
- The design approved before work begins
The photo behind this headline is an illustration of the style.
The Rooms You Use Most.
A remodel should feel like the rest of your home finally caught up with the way you live.
We plan kitchens and bathrooms with the same care we give our fireplace and feature walls. We come to your home and measure the room. You see the design on paper and change what you want. Nothing gets built until you approve it.
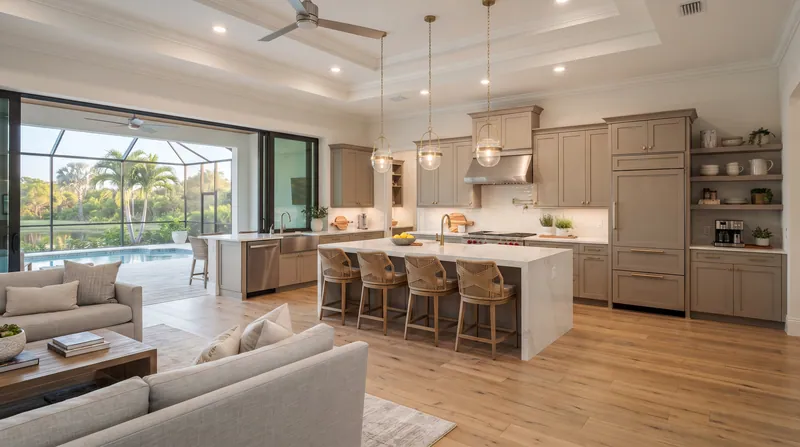
Choose Where to Start.
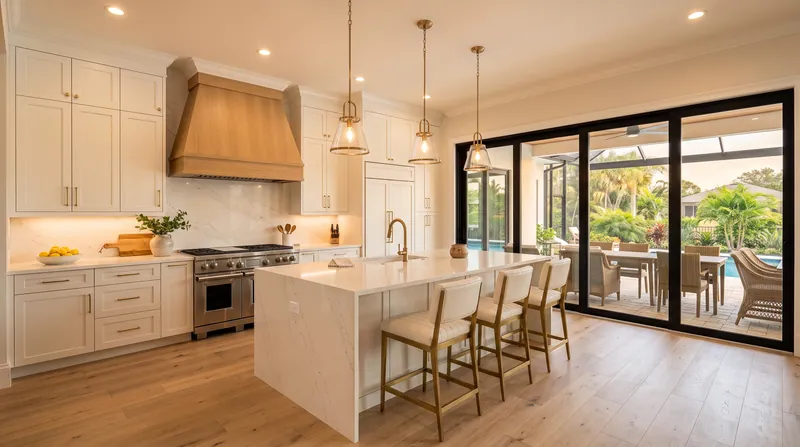
Kitchen Remodeling
Layout, cabinetry, counters, light and finishes planned around how you cook and gather.
Explore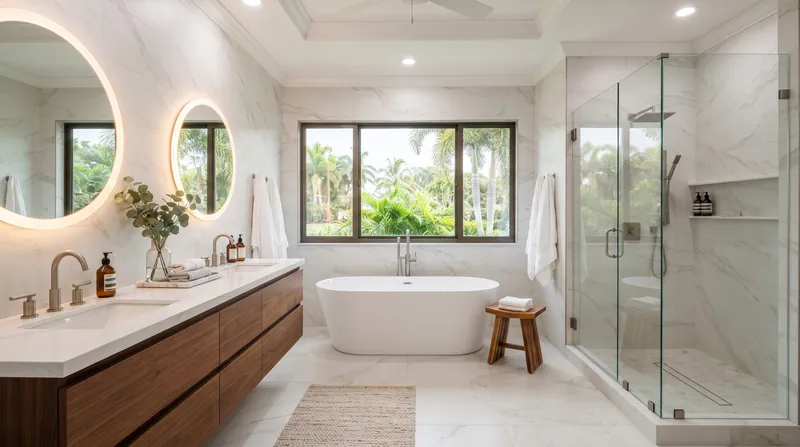
Bathroom Remodeling
Walk-in showers, vanities, tile and light for primary and guest bathrooms.
ExploreImages in these cards are illustrations of the style.
Wood Beams Overhead.
Wood beams give a plain ceiling warmth and depth.
We measure them in your room and plan them with the rest of the space, the same way we plan every wall.
The wood
- MapleThe wood we use most, for its grain.
- OakWhite oak or red oak, both available.
Never pine. Pine has knots and can warp or crack.
Six Steps. One Plan.
From your first photos to the finished room.
Your reference
Photos of the room today, and of the rooms you love. Or ask us to design it.
We measure
We come to your home and measure the room.
The plan
We plan the design with you: layout, finishes and light.
Your proposal
A written proposal with the full scope.
You approve
You approve the design before work begins.
We build
The room is built to the design you approved.
A Remodel and a Statement Wall in One Plan.
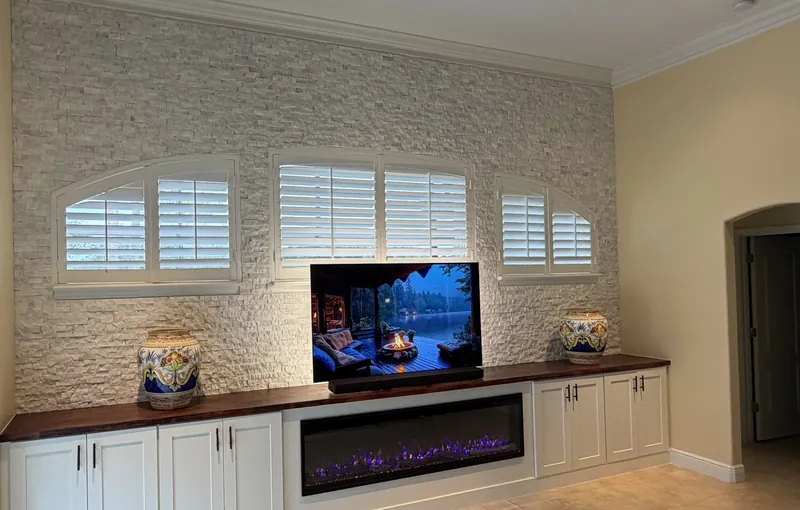
In most Florida floor plans, the kitchen, the dining area and the living room are one open space.
Remodel the kitchen while the wall across from it stays plain, and the home can feel half finished. Because we build fireplace and feature walls too, we can plan the kitchen and that wall together, with tones, light and details that belong to each other.
How Big Should Your Project Be?
A simple way to think about scope before we visit and measure.
| Scope | What changes | Good for | Planning needed |
|---|---|---|---|
| Focused update | Selected surfaces, light or fixtures | Rooms with a layout that already works | Selections and a clear scope |
| Remodel | Cabinetry, counters, tile, light and fixtures | Dated rooms with a workable footprint | Design, selections and a written proposal |
| Full renovation | Layout, plumbing and fixture locations and every finish | Rooms that no longer fit how you live | Full design and a detailed proposal |
What Shapes the Cost.
Every remodel is quoted from its own design.
Scope
A focused update, a remodel or a full renovation.
Layout changes
Moving plumbing, fixtures or walls adds work.
Selections
Cabinetry, counters, tile and fixtures vary widely.
Size of the room
Square footage and ceiling height.
Light
New fixtures and layers of light.
Condition
What we find behind the existing finishes.
You receive a written proposal with the full scope after you approve the design, before work begins.
Remodeling Questions.
What kind of remodeling do you do?
We remodel kitchens and bathrooms, add wood ceiling beams, and build fireplace walls, feature walls, built-ins and accent walls. A remodel can be planned together with a statement wall in the same open space.
What wood do you use for ceiling beams?
Maple is the wood we use most, for its grain. White oak and red oak are available too. We don’t use pine: it has knots and can warp or crack.
Do you design the remodel before starting?
Yes. We visit, measure and plan the design with you. You approve it, and you receive a written proposal with the full scope before work begins.
Can I stay in my home during a remodel?
Often, yes. We talk about access, working hours and which rooms will be affected while we plan.
Can you combine a kitchen remodel with a feature wall?
Yes. In open floor plans the kitchen and the living room share sight lines, so we design both to belong together.
Do you work in new construction homes?
Yes. Many homeowners in Lakewood Ranch and Sarasota replace standard finishes in newer homes with custom kitchens, bathrooms and walls.
What areas do you serve for remodeling?
We serve homes in Sarasota and Lakewood Ranch, Florida. Call to confirm your address.
Images marked as illustrations show the style, not a completed project by our team.
Tell Us About Your Remodel.
Every room we remodel is planned for the way you live. Call or send the form. We come to your home, measure, and plan the design with you.