
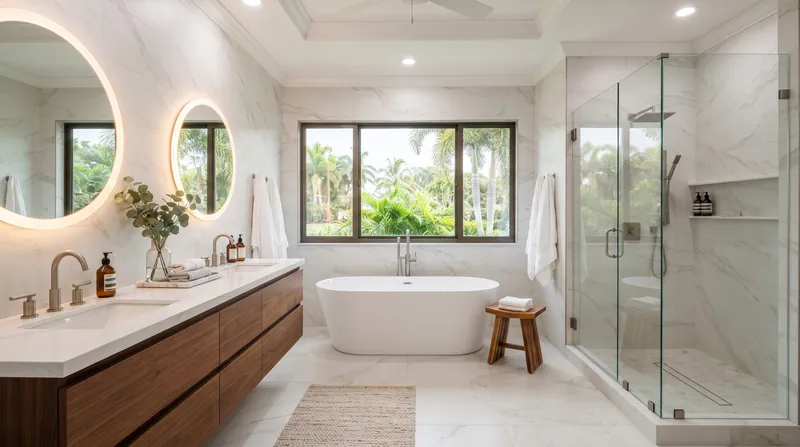
Bathroom Remodeling in Sarasota & Lakewood Ranch
Primary and guest bathrooms with walk-in showers, vanities, tile and light, planned with you before any tile comes off the wall.
- Walk-in and curbless showers
- Vanities, mirrors and light
- The design approved before work begins
The photo behind this headline is an illustration of the style.
Calm, Every Morning.
A bathroom remodel is about the details you notice every day.
A shower that is easy to step into, a vanity with room for two, light that is kind at the mirror and storage that keeps the counter clear. We plan those details with you before any tile comes off the wall, so the finished room is the one you approved.
Three Bathroom Styles.
Spa primary suite
A freestanding tub, a double vanity and a large walk-in shower.
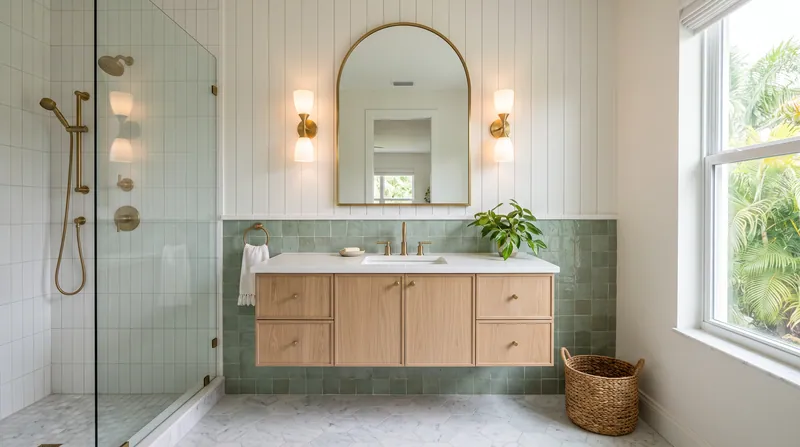
Coastal guest bath
Light wood, soft color and handmade-look tile.
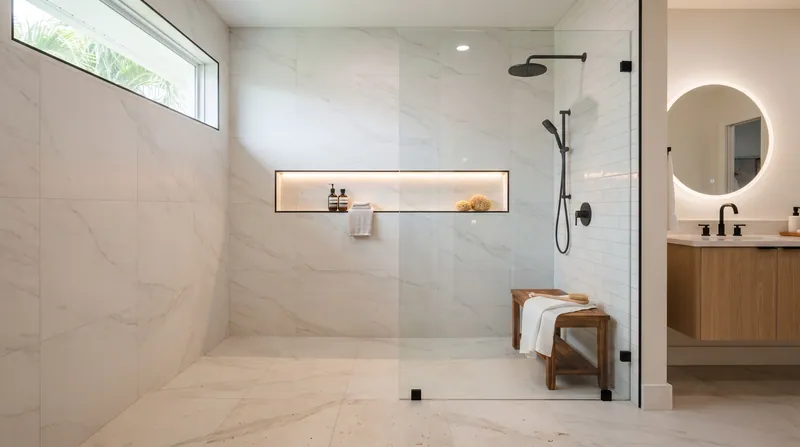
Modern minimal
Large-format tile, frameless glass and matte black fixtures.
Images in this section are illustrations of the style.
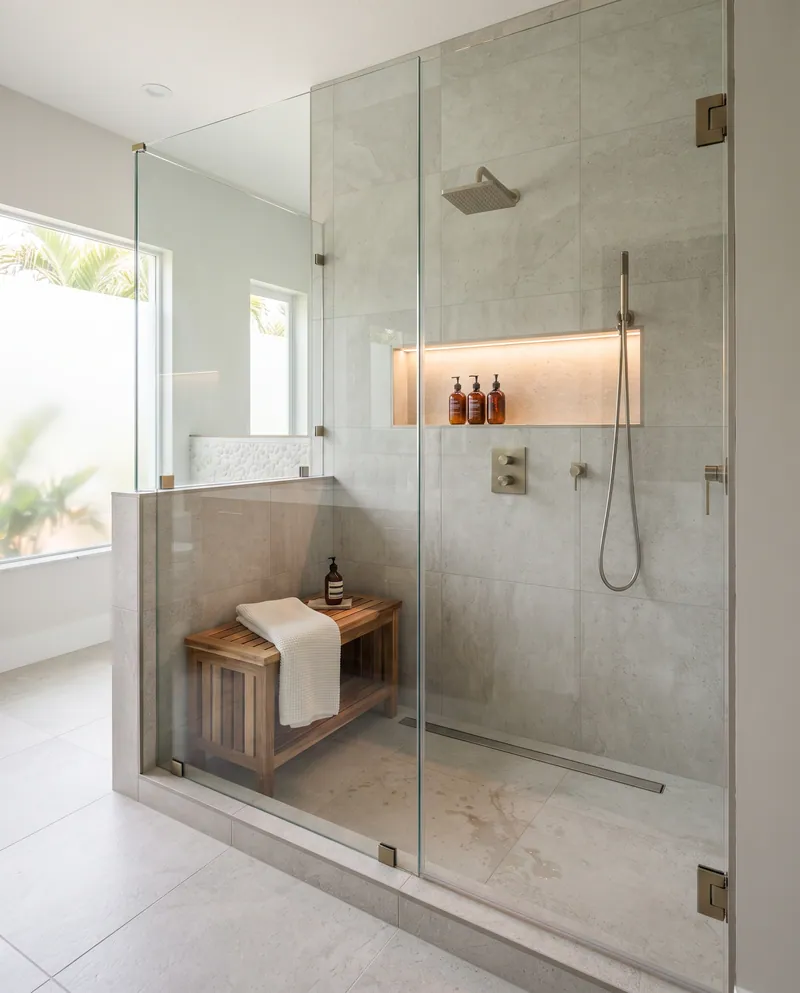
Walk-in Showers Designed for Daily Use.
The shower is the centerpiece of most primary bathroom remodels.
We plan its size, glass, niche and fixtures around how you use it.
- Frameless glass panels or doors.
- Recessed niches, including niches with a soft glow.
- Benches built in or freestanding.
- Rain heads and hand showers in the finish you choose.
- Curbless entry where the floor slope and drain allow, confirmed when we visit and measure.
Planned the Way We Plan Every Wall.
The same six steps, from your first photo to the finished bathroom.
Your reference
Photos of the room today, and of the rooms you love. Or ask us to design it.
We measure
We come to your home and measure the room.
The plan
We plan the design with you: layout, finishes and light.
Your proposal
A written proposal with the full scope.
You approve
You approve the design before work begins.
We build
The room is built to the design you approved.
Should You Keep the Tub?
| Option | Good for | Consider |
|---|---|---|
| Keep a tub and shower combo | Guest baths and homes with young children | Uses the existing layout |
| Replace the tub with a walk-in shower | Primary baths used every day | Drain location and shower size |
| Freestanding tub plus separate shower | Larger primary suites | Floor space around the tub |
| Curbless shower | An open, modern look and easy entry | Floor slope and drain planning |
What Shapes the Cost.
Every bathroom is quoted from its own design.
Size of the bathroom
Floor and wall area to tile.
Layout changes
Moving the shower, the tub or the vanity plumbing.
Shower design
Glass, niches, benches and curbless details.
Tile selection
Material, size and pattern.
Vanity and fixtures
Style, size and finish.
Light
New fixtures at the mirror and in the room.
You receive a written proposal after you approve the design, before work begins.
Bathroom Remodeling Questions.
Do you remodel primary and guest bathrooms?
Yes. We remodel primary suites, guest bathrooms and powder rooms.
Can a tub be replaced with a walk-in shower?
In many bathrooms, yes. We confirm the layout, the drain location and the space available when we visit and measure.
What is a curbless shower?
A curbless shower has no step at the entrance, so the floor tile runs straight into the shower. It needs careful planning of the floor slope and the drain.
Will I see the design first?
Yes. We plan the layout and finishes with you and include the full scope in a written proposal before any work begins.
How do you light a bathroom?
We plan light at the mirror for everyday tasks, recessed light for the room and an optional glow in shower niches.
Can you add storage to a small bathroom?
Yes. Recessed niches, vanity drawers and cabinets above the toilet area can add storage without crowding the room.
Do you remodel bathrooms in Sarasota?
Yes. We serve homes in Sarasota and Lakewood Ranch, Florida.
Images marked as illustrations show the style, not a completed project by our team.
Let’s Plan Your Bathroom.
Every room we remodel is planned for the way you live. Call or send the form. We come to your home, measure, and plan the design with you.