
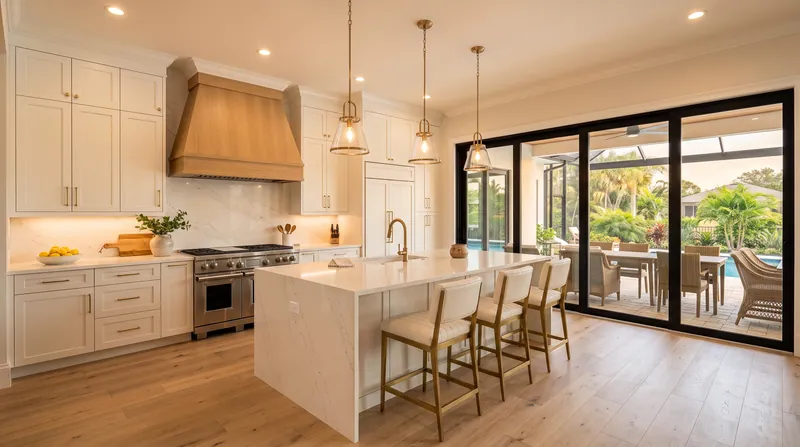
Kitchen Remodeling in Sarasota & Lakewood Ranch
Kitchens planned around the way your family cooks, gathers and entertains, and approved by you before work begins.
- Layout, island and storage planned first
- Cabinetry, counters, backsplash and light
- The design approved before work begins
The photo behind this headline is an illustration of the style.
A Kitchen Built Around How You Live.
The kitchen is where the day starts and where guests end up.
We start by asking how you use the room: who cooks, where people sit, what needs a place and how the kitchen connects to the living area and the lanai. Those answers shape the layout before we talk about finishes.
- Clearances around the island, for cooking and walking.
- Seating that keeps guests near the cook without being in the way.
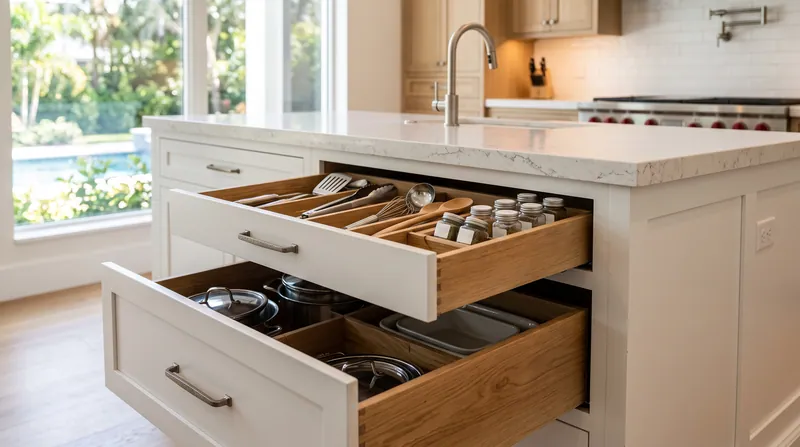
- Storage with deep drawers, dividers and tall pantry cabinets to the ceiling.
- Sight lines to the living room and the lanai.
Three Kitchen Styles for Florida Homes.
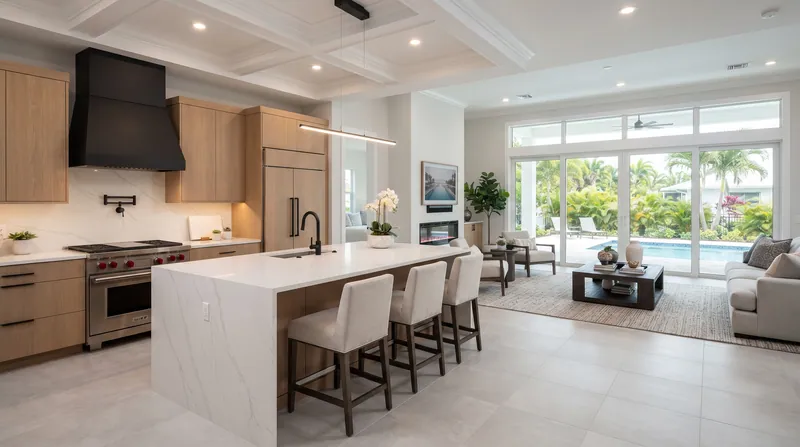
Warm modern
Light wood cabinetry, a white stone island and a dark hood.
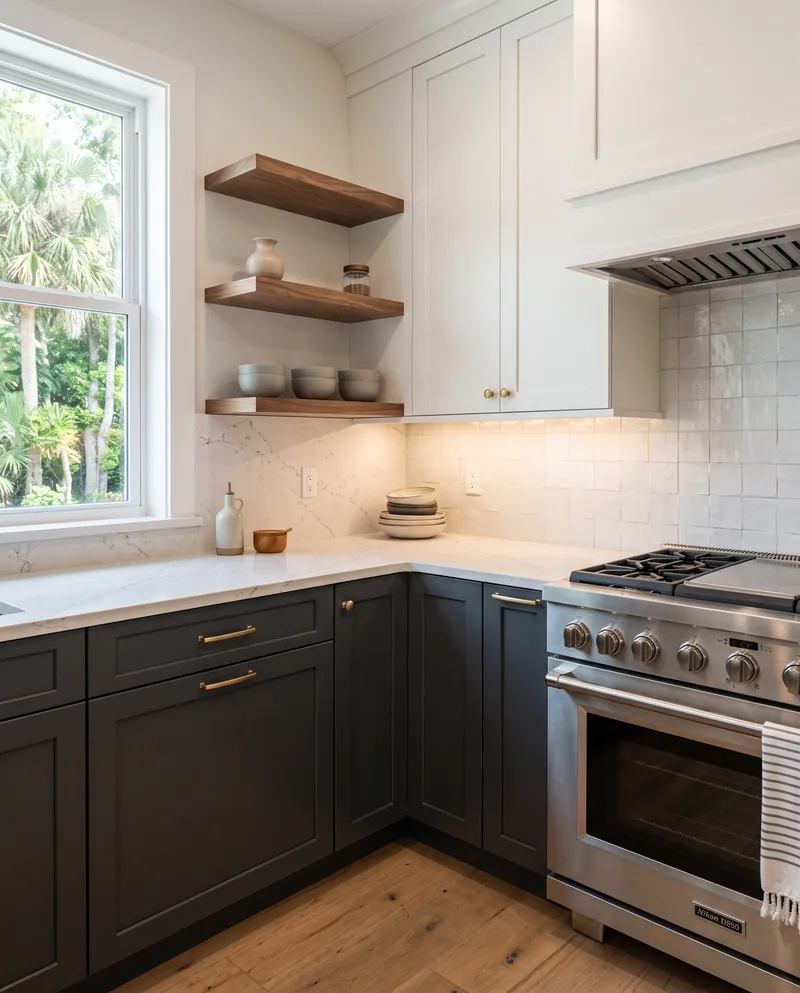
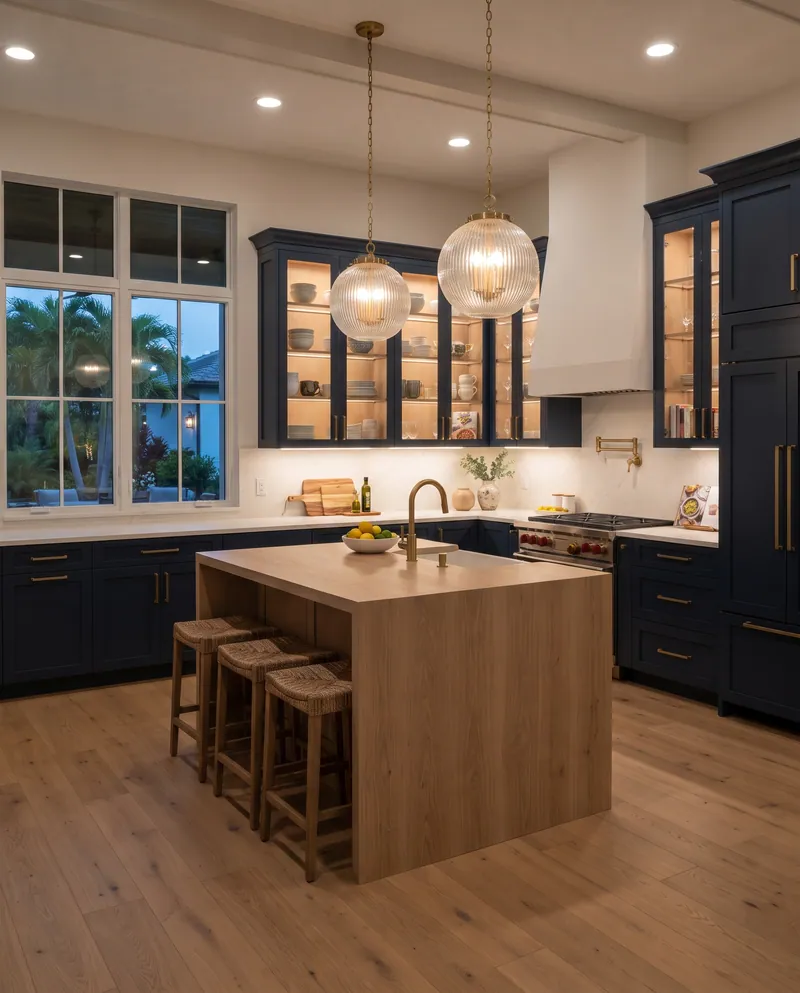
Modern two-tone
Dark lower cabinets, light uppers and open wood shelves.
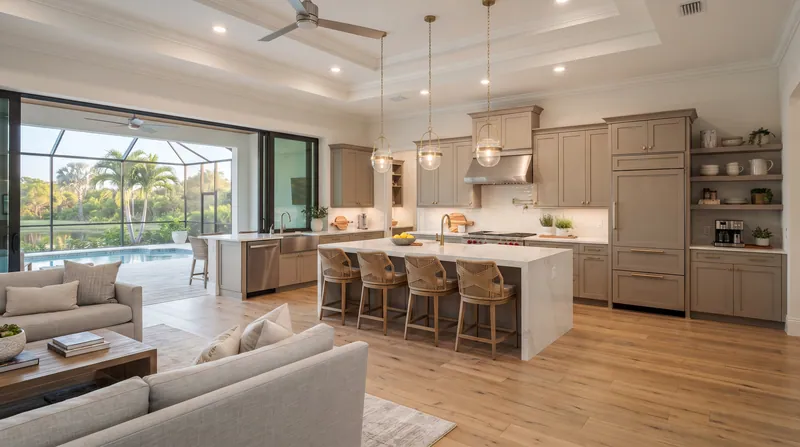
Coastal modern
Soft greige tones, light wood and a connection to the outdoors.
Images in this section are illustrations of the style.
Layered Light for Cooking and Gathering.
A kitchen needs bright, even light on the counters and a warmer mood in the evening.
- Recessed lights for the whole room.
- Pendants centered over the island.
- Under-cabinet light on the work surfaces.
- A soft glow inside glass cabinets or along open shelves.
Planned With You, Step by Step.
Six steps, from your first photo to the finished kitchen.
Your reference
Photos of the room today, and of the rooms you love. Or ask us to design it.
We measure
We come to your home and measure the room.
The plan
We plan the design with you: layout, finishes and light.
Your proposal
A written proposal with the full scope.
You approve
You approve the design before work begins.
We build
The room is built to the design you approved.
Refresh, Remodel or Full Renovation?
| Scope | What changes | Keeps | Right when |
|---|---|---|---|
| Refresh | Selected surfaces, hardware and light | Layout and most cabinetry | The kitchen works but looks dated |
| Remodel | Cabinetry, counters, backsplash, light | Main plumbing and appliance locations | You want a new kitchen in the same footprint |
| Full renovation | Layout, island, plumbing and fixture locations | The room itself | The kitchen no longer fits how you live |
What Shapes the Cost.
Every kitchen is quoted from its own design.
Size of the kitchen
Linear feet of cabinetry and counter area.
Layout changes
Moving plumbing, appliances or walls.
Cabinetry
Construction, door style and height.
Counters and backsplash
Material and coverage.
Light
New layers of light.
Appliances and fixtures
What stays and what is replaced.
You receive a written proposal after you approve the design, before work begins.
A Kitchen That Belongs to the Whole Room.
In most Florida homes, the kitchen opens to the living room.
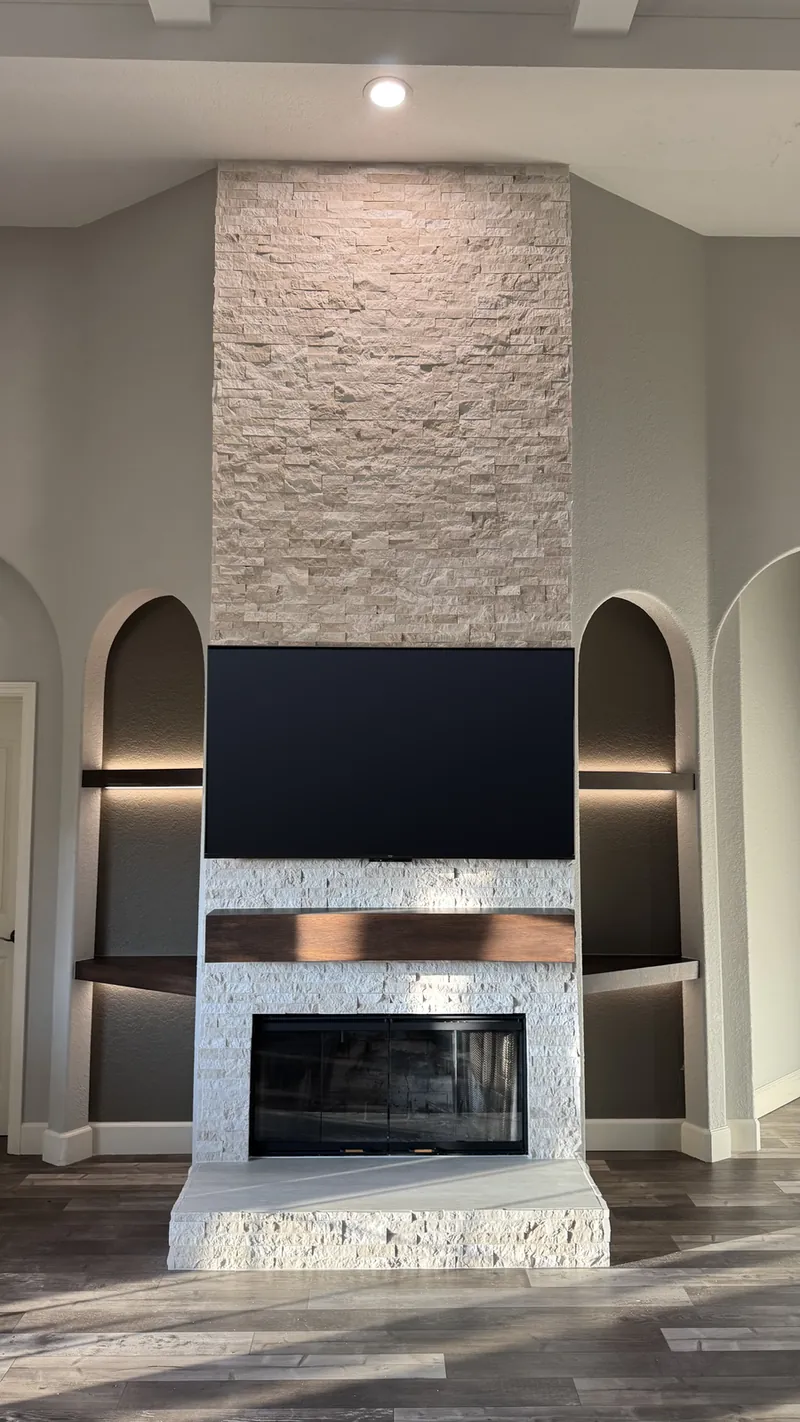
We can plan the island, the finishes and a fireplace or feature wall across the room, so everything reads as one space. This stone fireplace wall is from the Collection, and the kind of wall that can be planned alongside a kitchen.
Kitchen Remodeling Questions.
What does a kitchen remodel include?
It depends on your goals. It can be a new layout, cabinetry, countertops, backsplash, light and fixtures, or a focused update of the pieces that matter most. We define it together when we visit and measure.
Can you design the kitchen before starting?
Yes. We measure, plan the layout and show you the design before the written proposal, so you know what you are approving.
Can we keep the existing layout?
Often, yes. Keeping plumbing and appliance locations can simplify a remodel while still changing how the kitchen looks and works.
Can you add an island?
In many kitchens, yes. We check the clearances around the island, the seating and the way people move through the room.
What cabinet styles can you build around?
Shaker, flat panel and two-tone kitchens are common choices. We choose door style and color with the rest of your home in mind.
How do you plan kitchen light?
We layer recessed lights, pendants over the island and light under the cabinets, so the counters are bright for cooking and the room is warm in the evening.
Do you remodel kitchens in Lakewood Ranch?
Yes. We serve homes in Lakewood Ranch and Sarasota. Call to confirm your address.
Images marked as illustrations show the style, not a completed project by our team.
Let’s Plan Your Kitchen.
Every room we remodel is planned for the way you live. Call or send the form. We come to your home, measure, and plan the design with you.